MANDELIEU - HOUSE 5 POOL – ESTÉREL VIEW - POOL
Fréjus
€559,000
Additional information
MANDELIEU - HOUSE 5 POOL – ESTÉREL VIEW - POOL
€559,000
Area: Saint-Jean-de-Cannes II – 6 minutes from Mandelieu
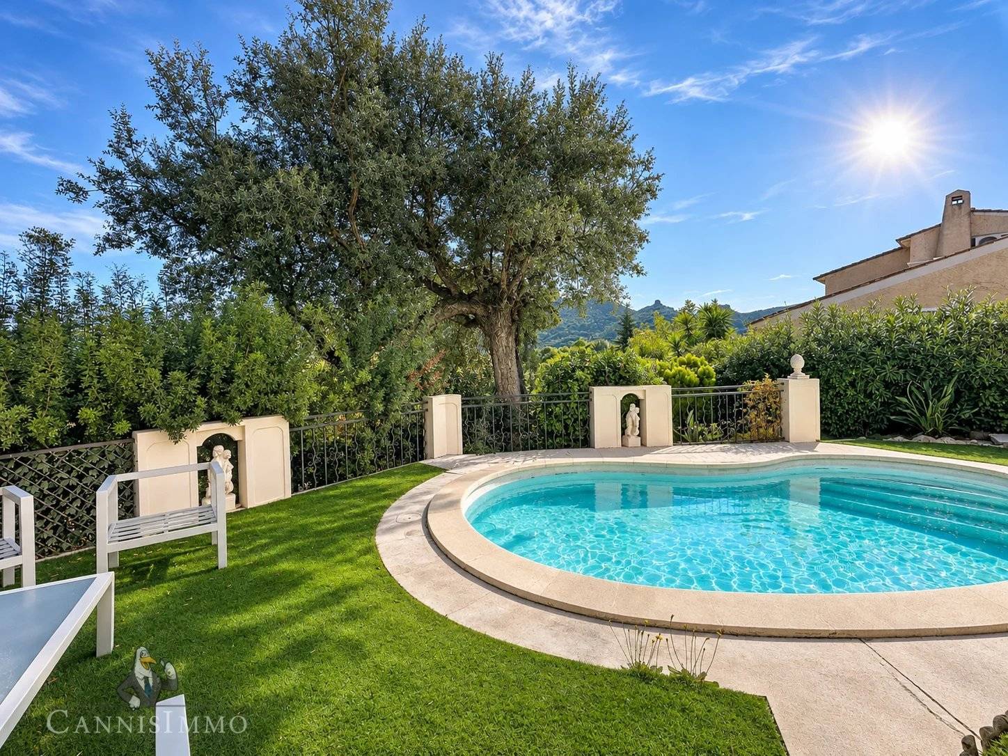
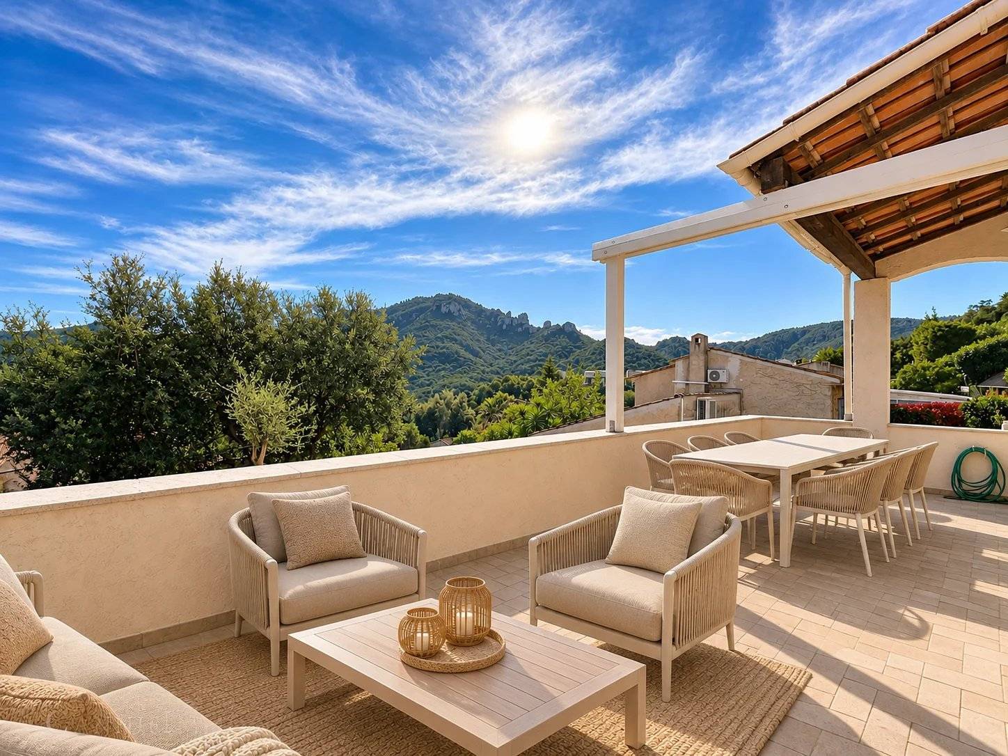
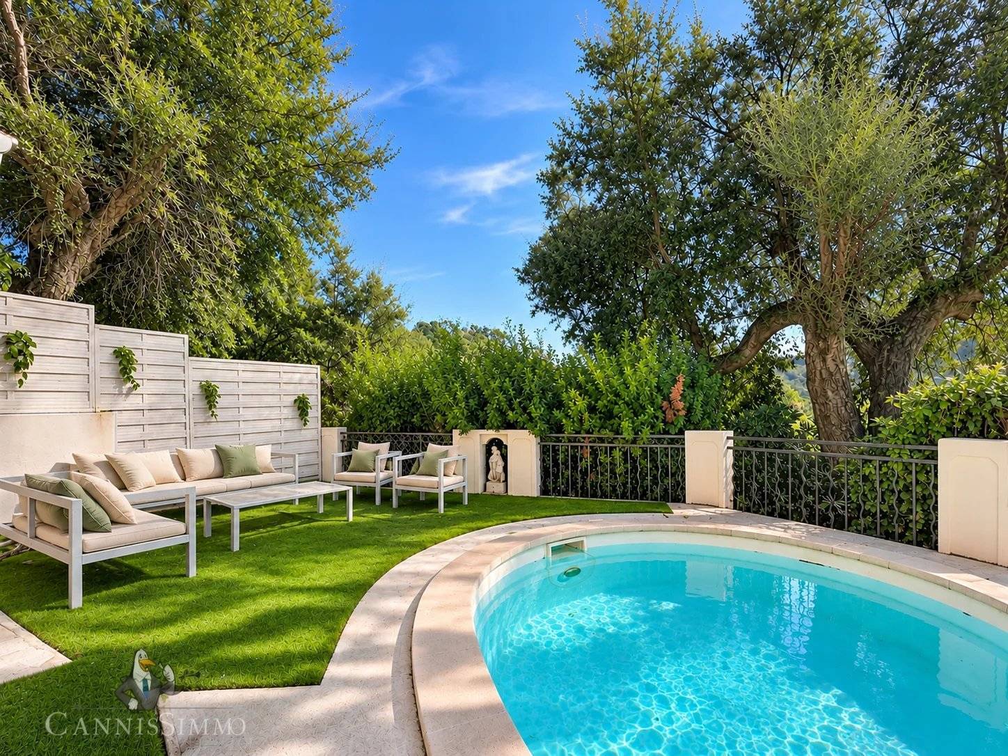
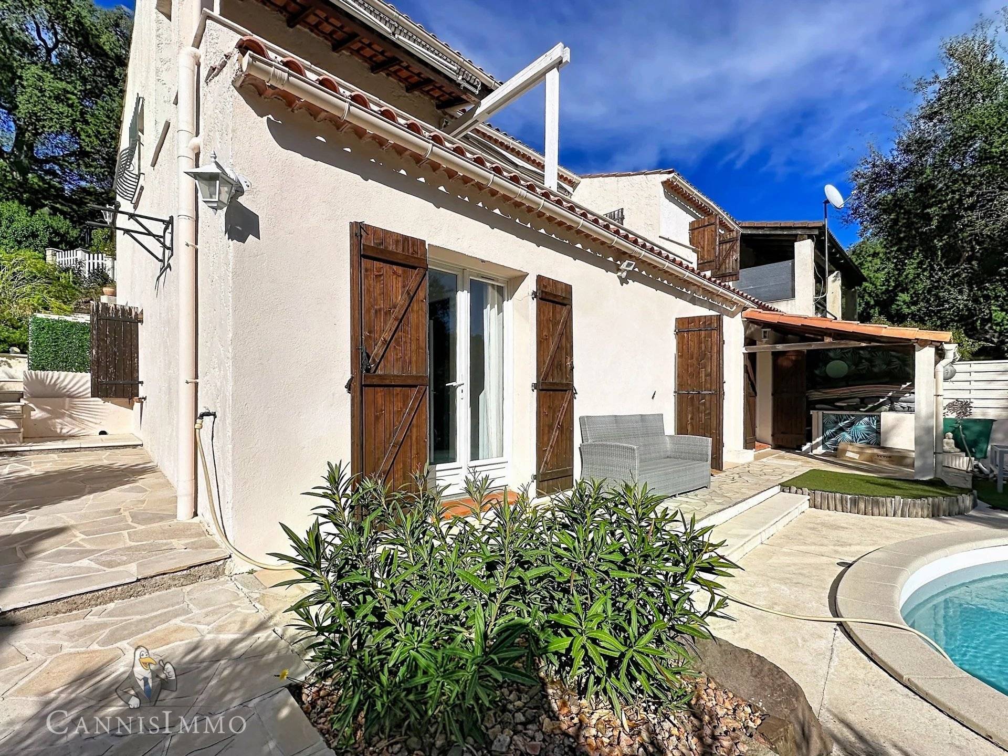
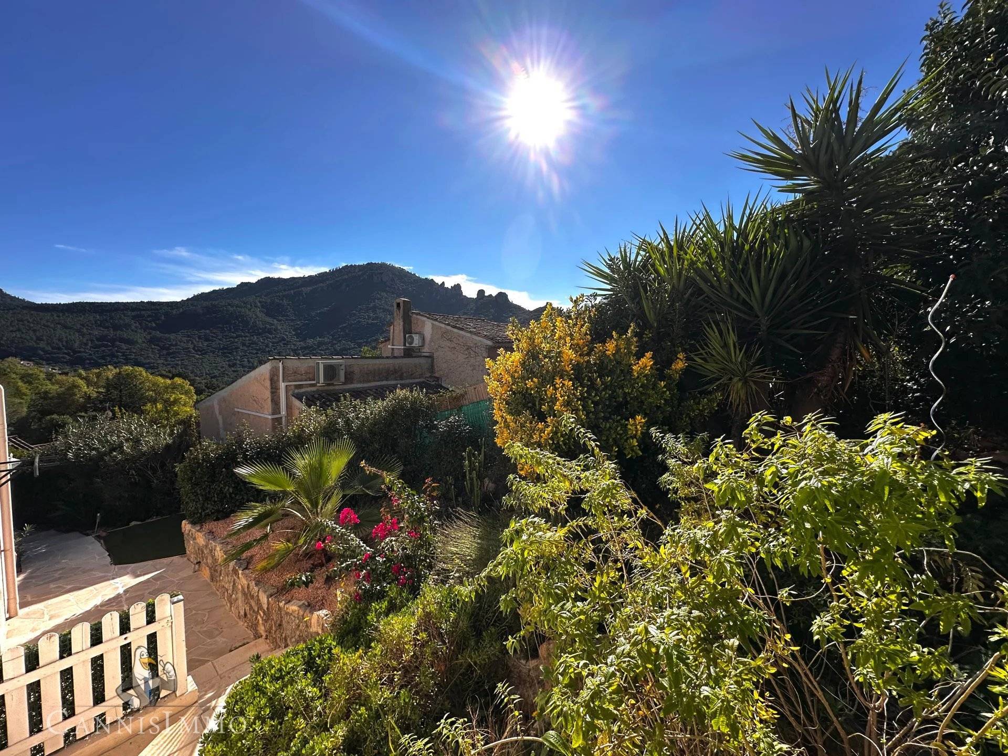
In the heart of the Estérel, in a residential estate surrounded by nature, discover this renovated 123 m² villa, facing south, offering bright light, 4 bedrooms, a pool and a beautiful view of the mountains.
Highlights:
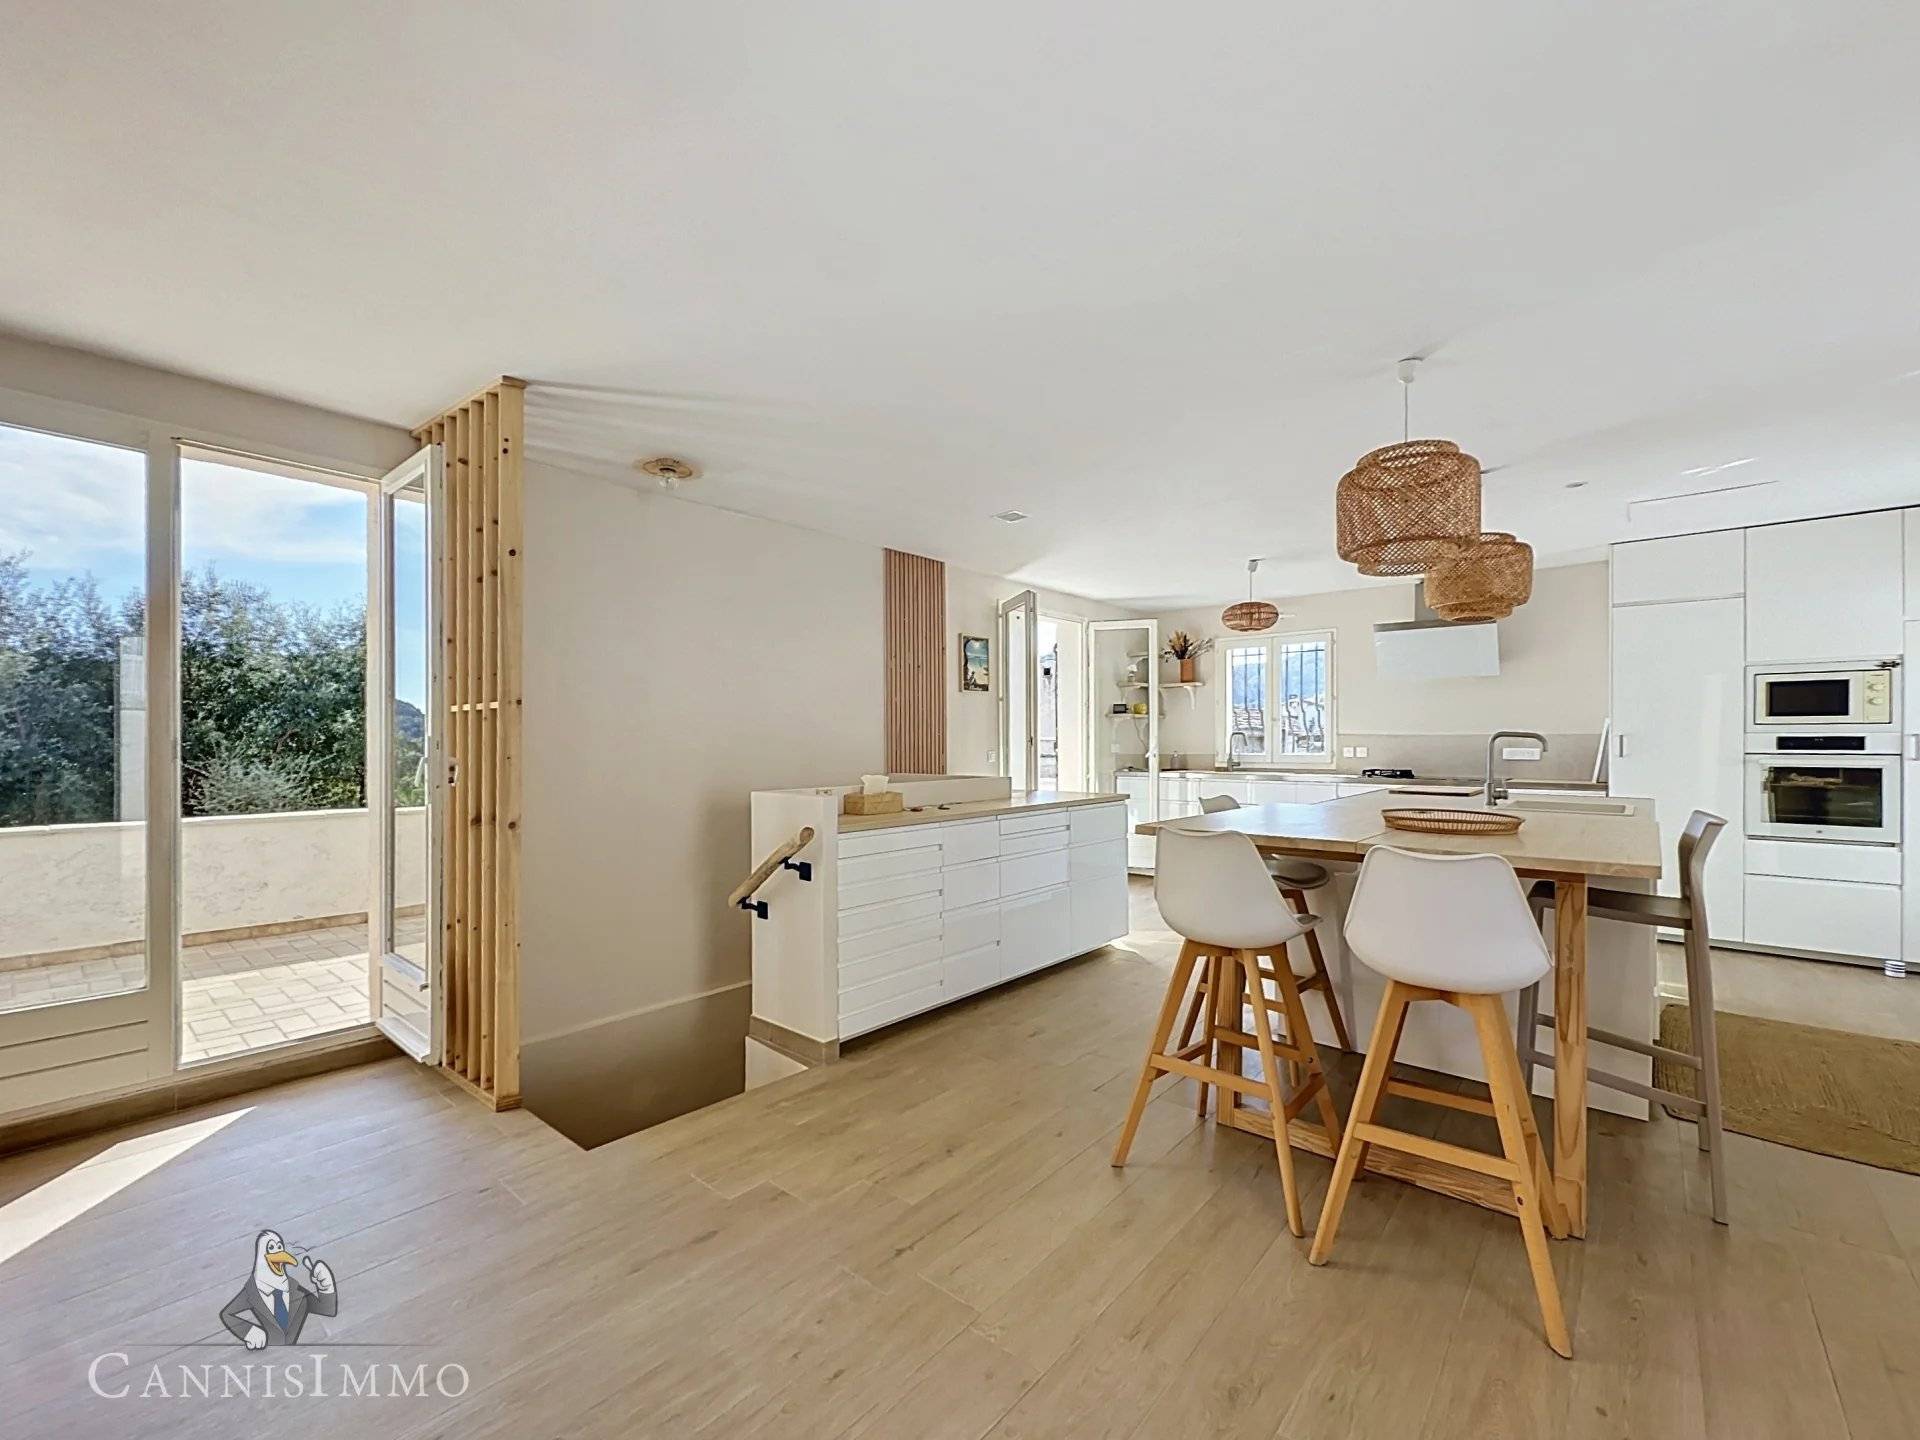
* Large living space of nearly 60 m²
* South exposure
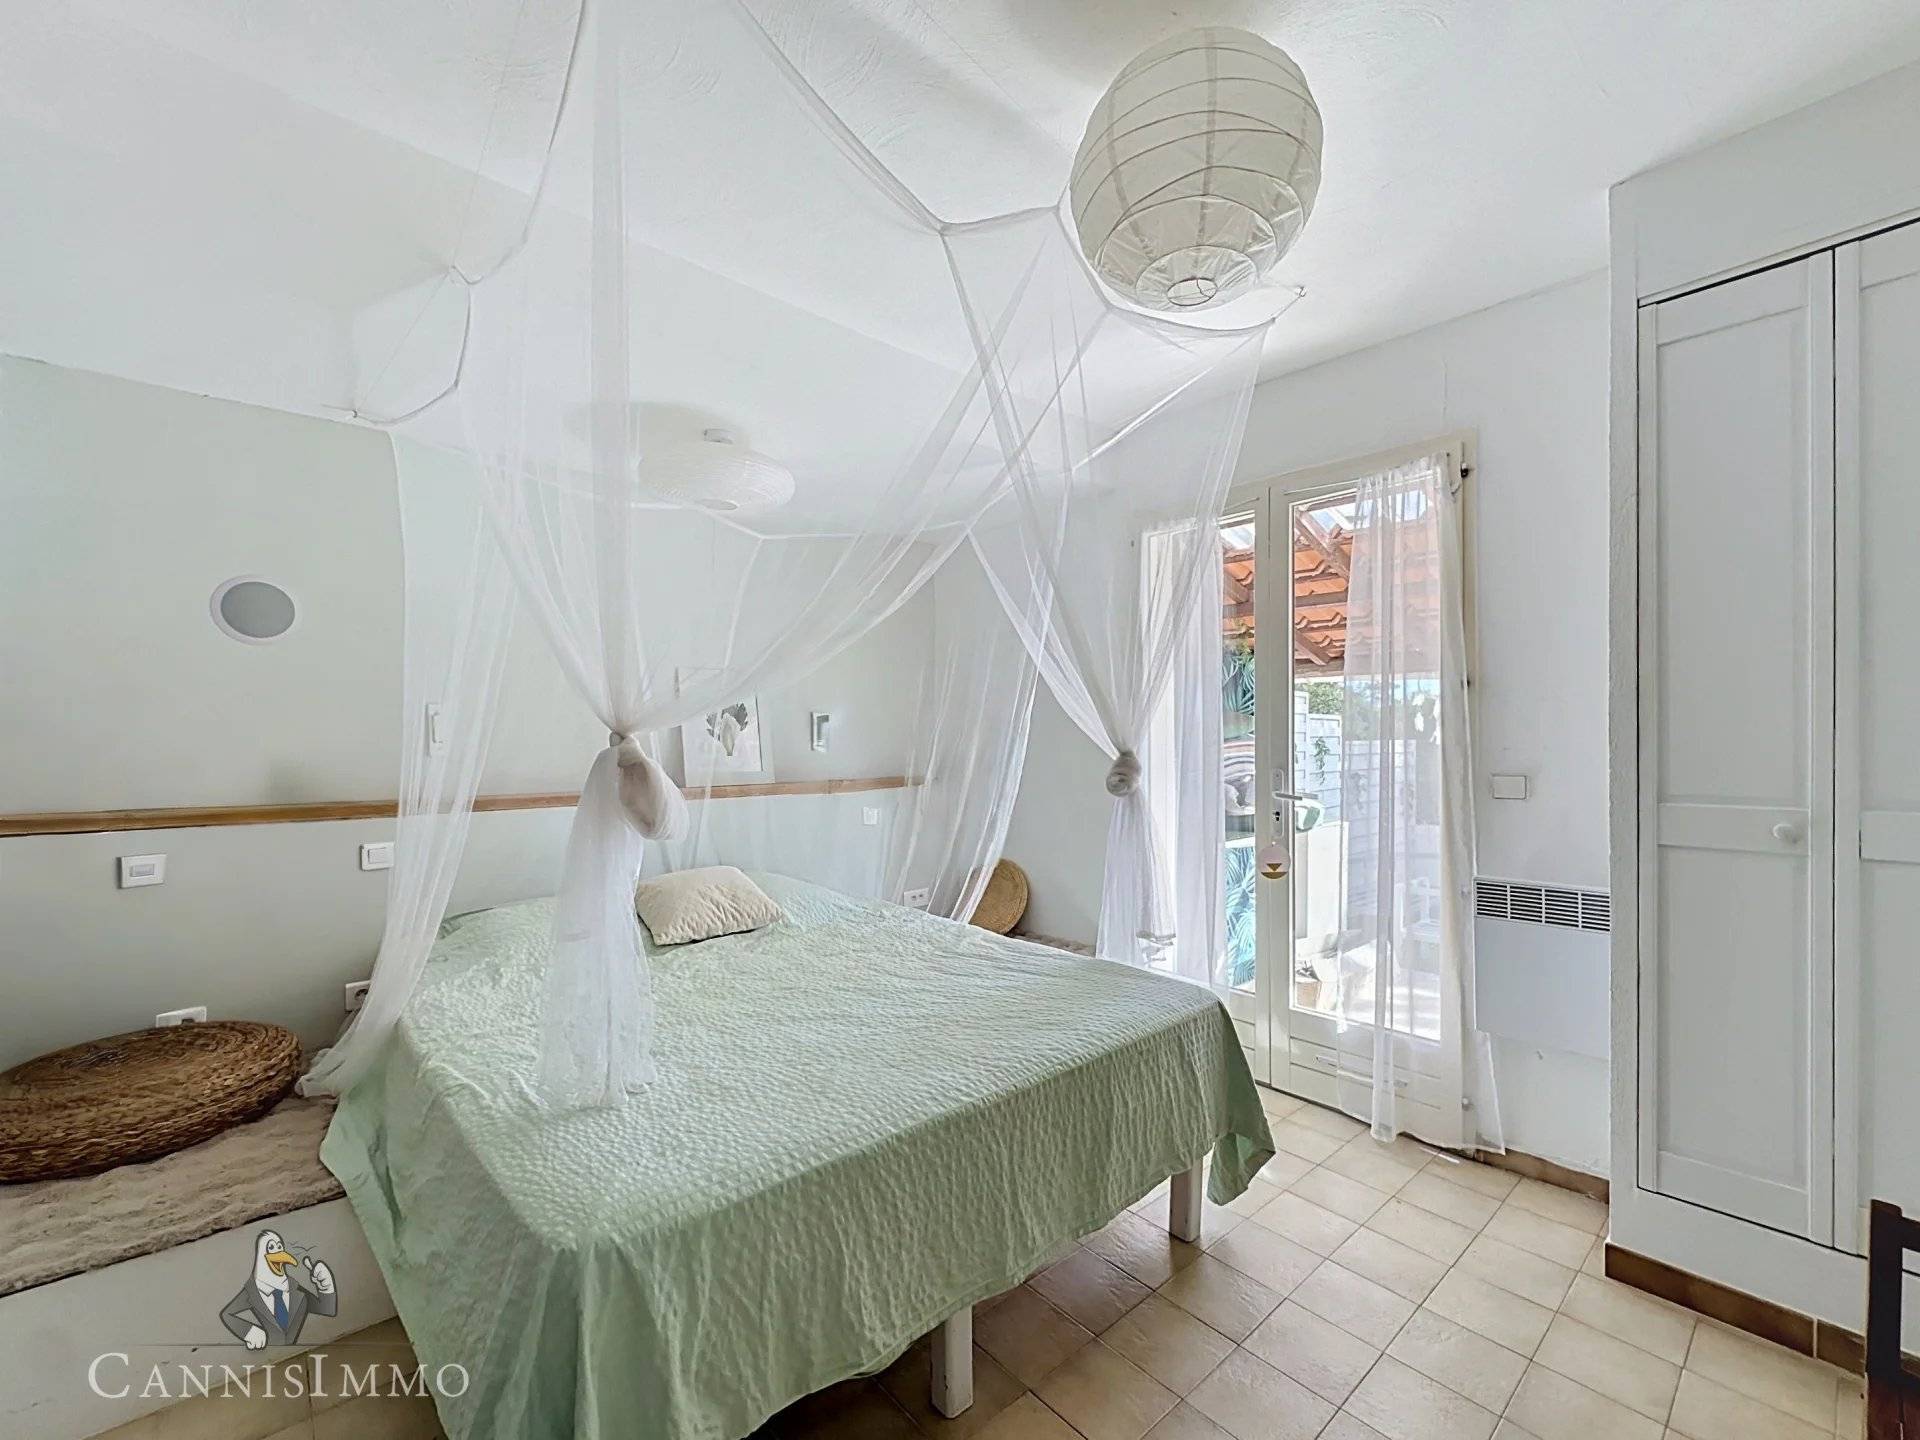
* 4 bedrooms including a master suite
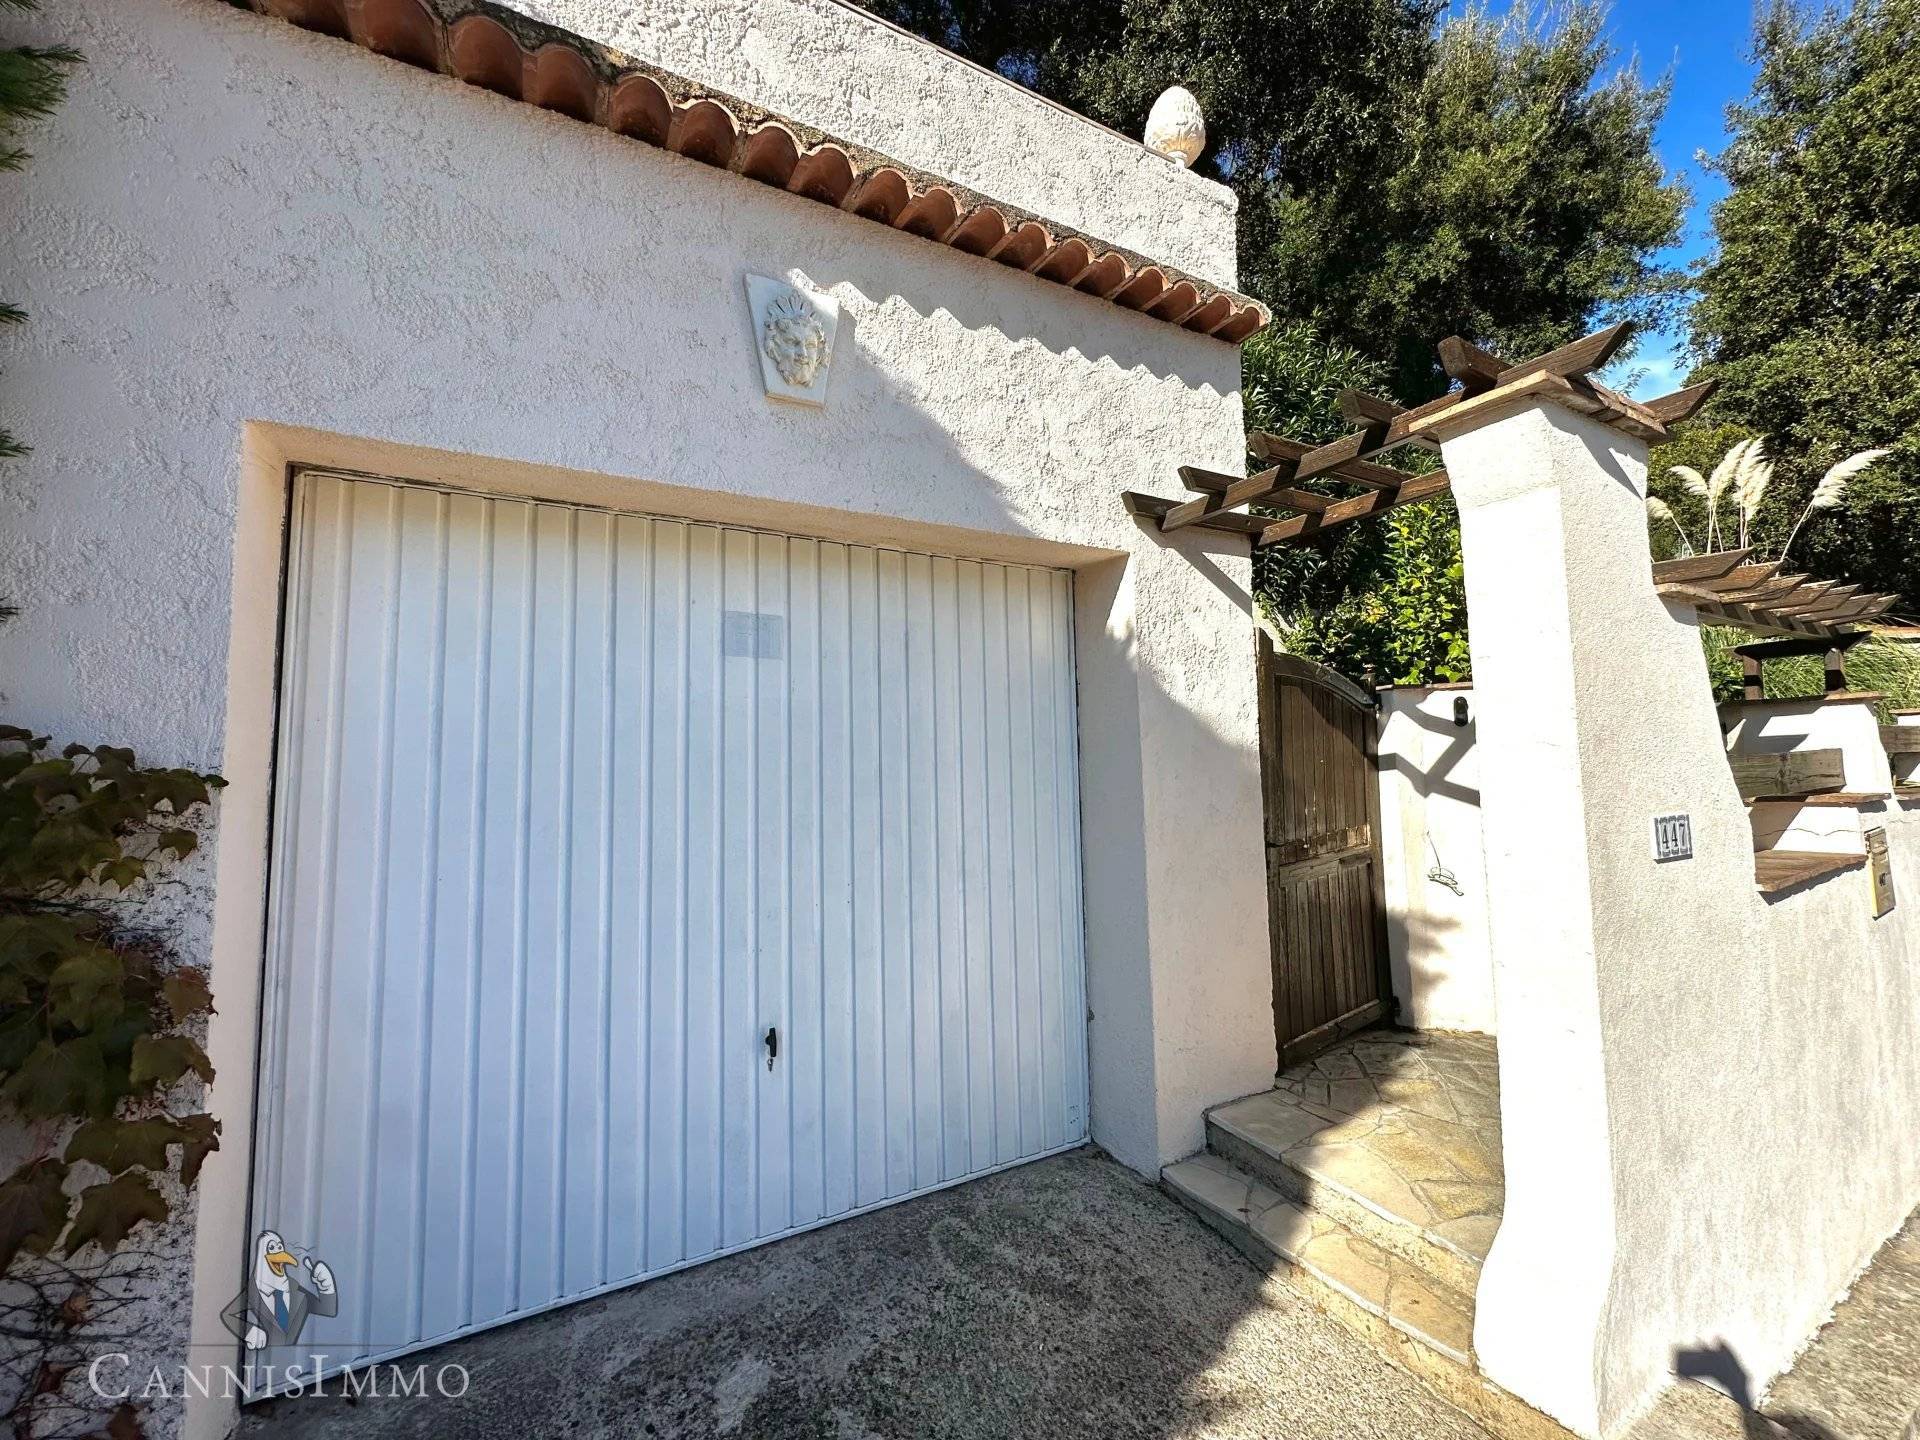
* Pool, garage and workshop
* Open view of the Estérel
* Kindergarten and elementary schools less than 200 meters away
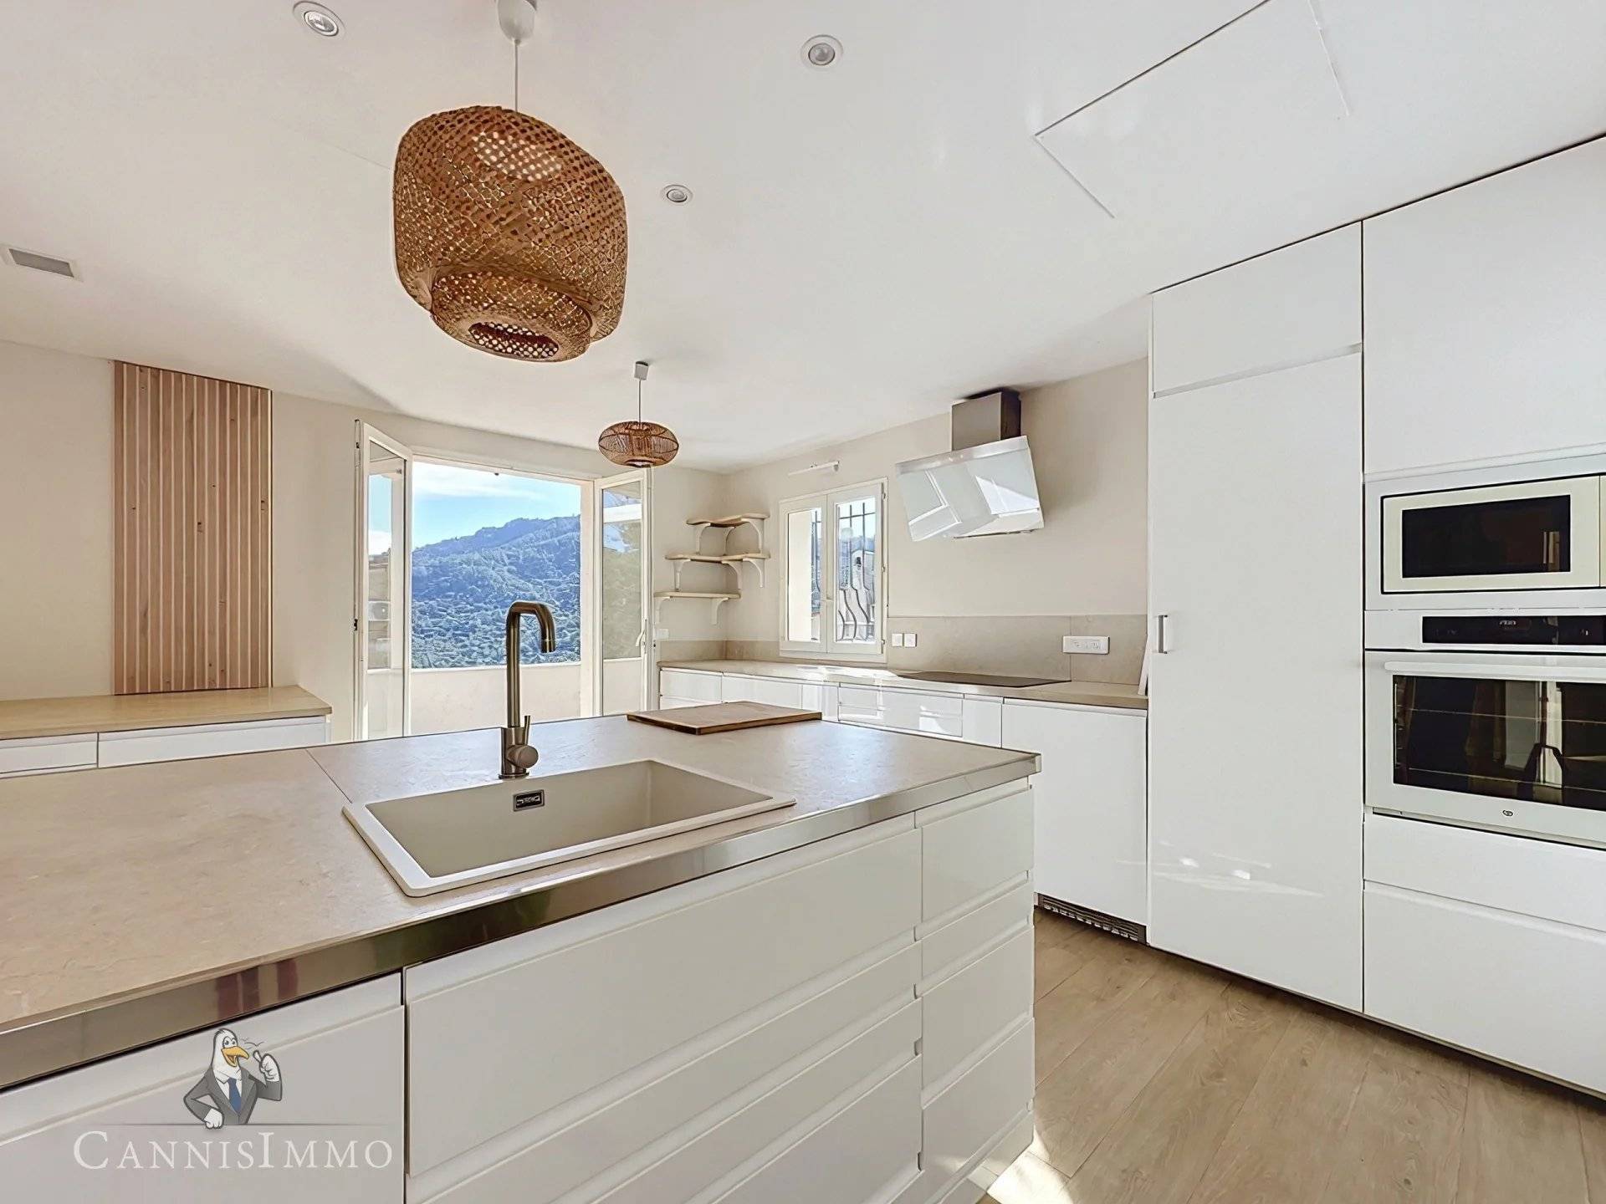
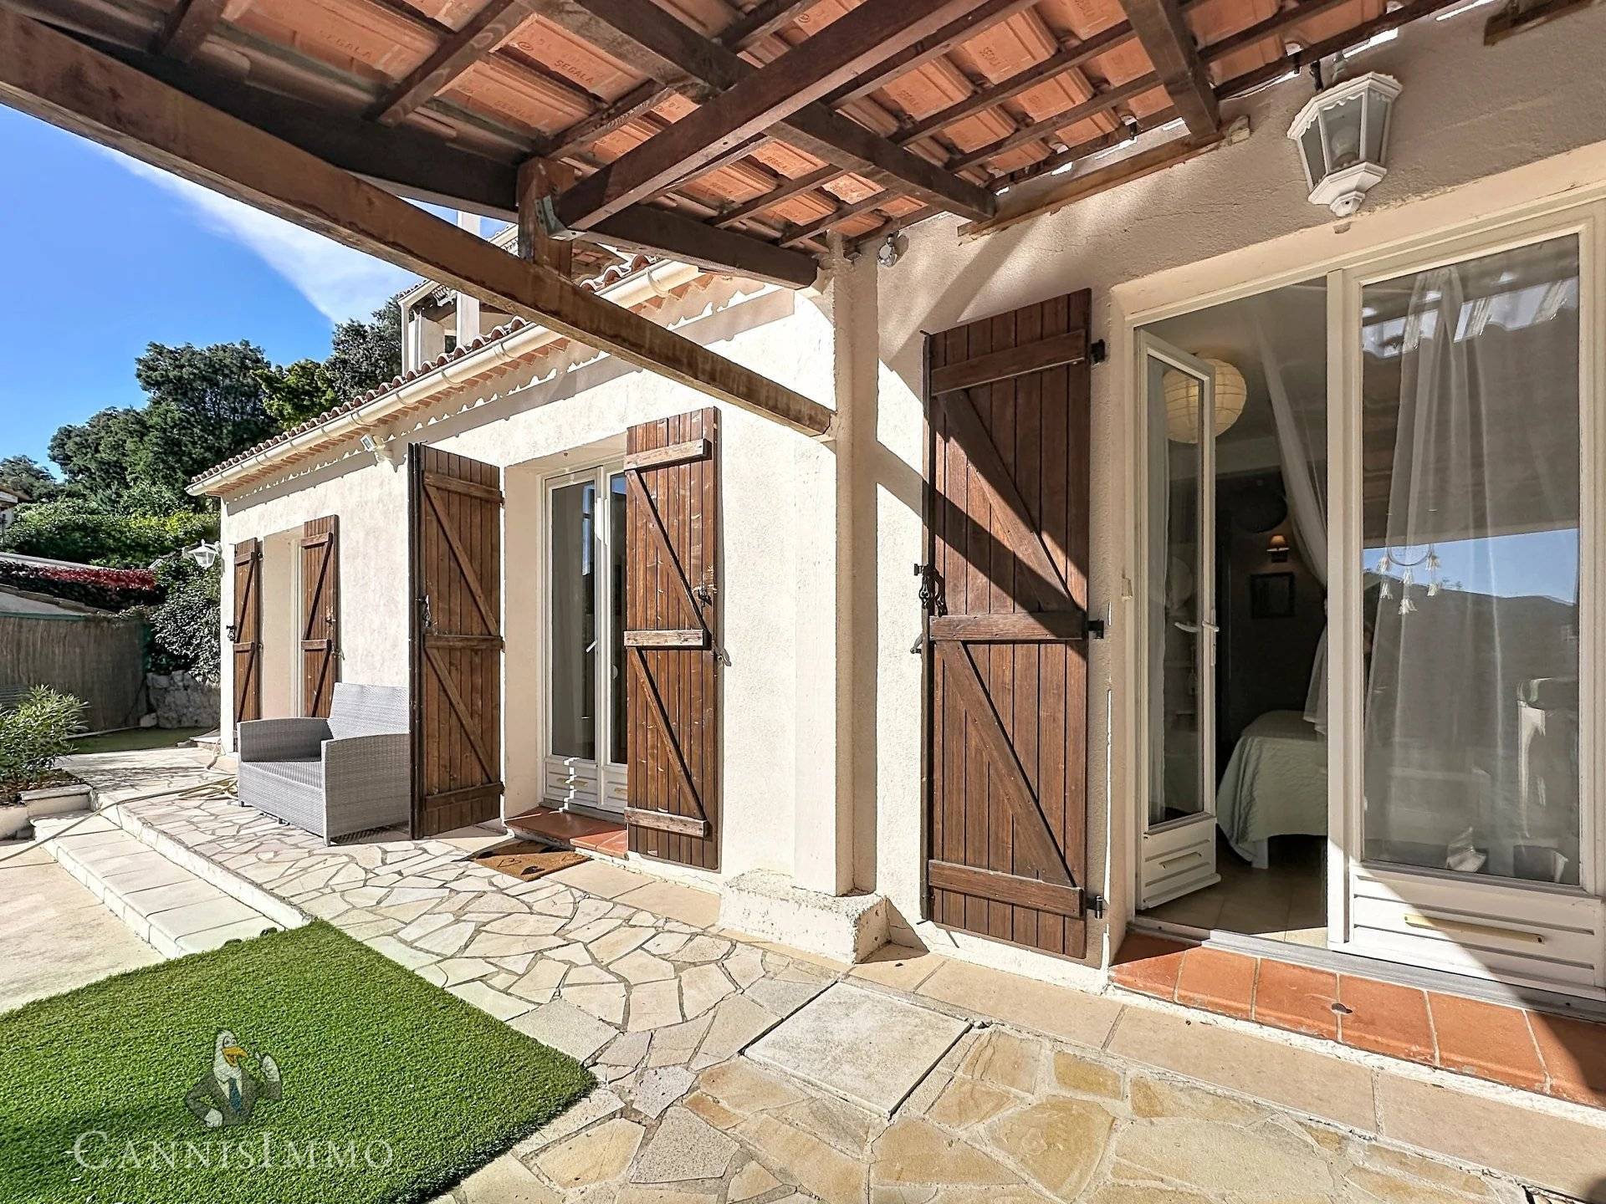
On the ground floor, a large living area bathed in light combines living room, dining room and American kitchen, with direct access to the terraces. A stove and air conditioning provide comfort in all seasons.
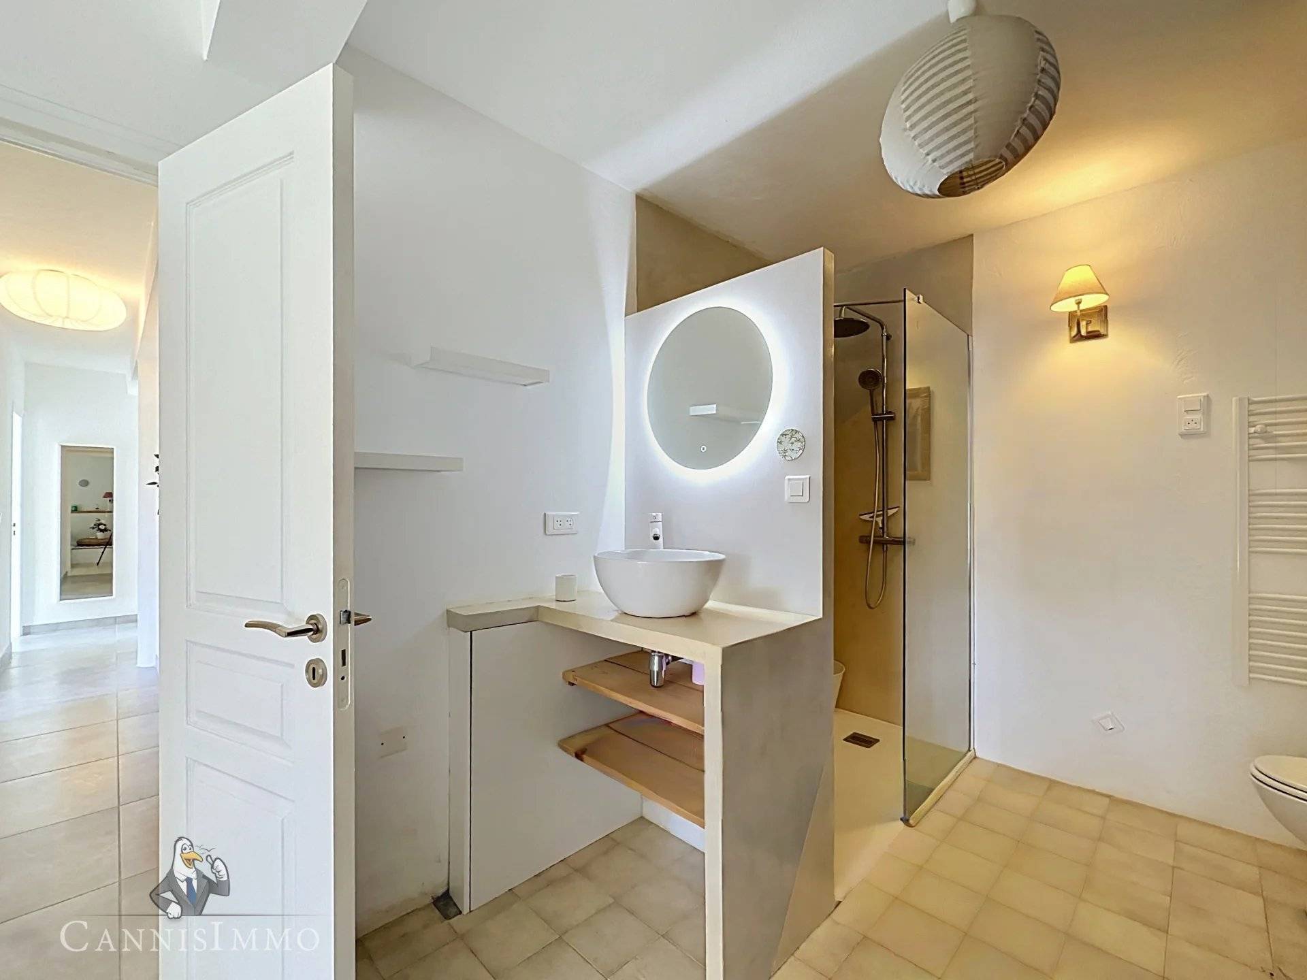
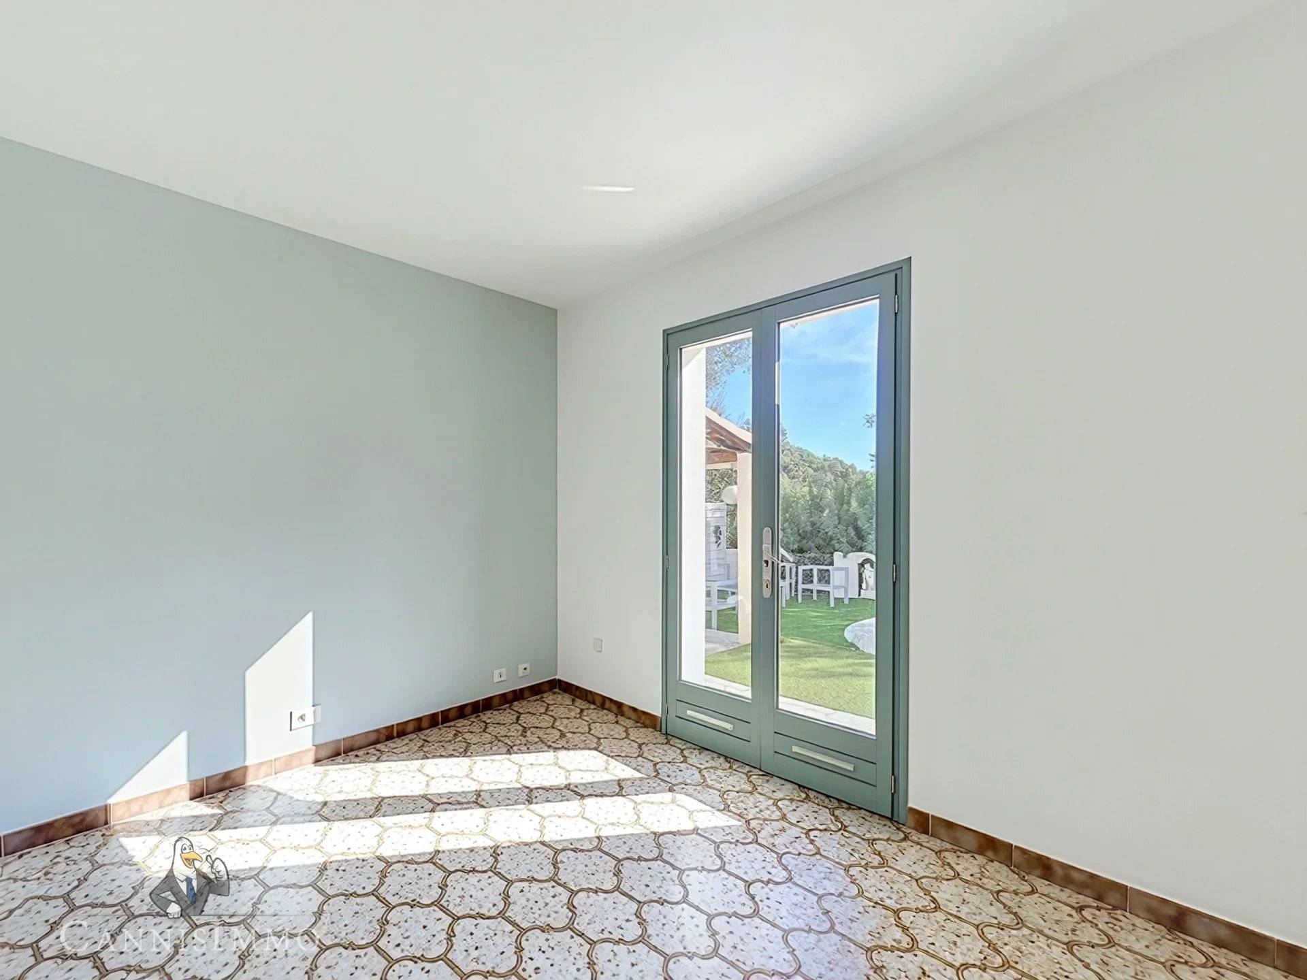
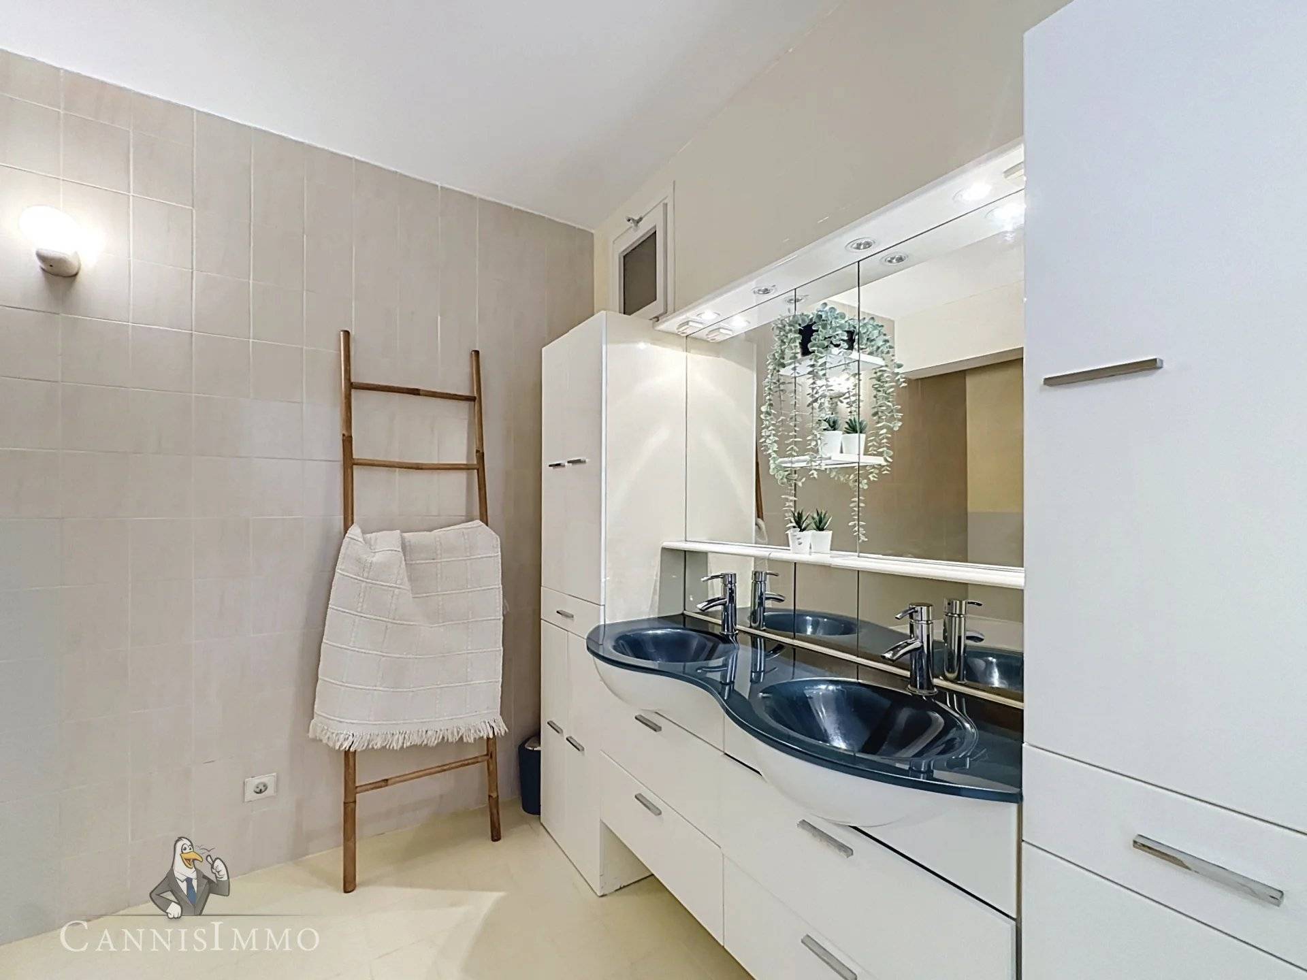
On the garden level, the sleeping area includes a master suite with private shower room, three other bedrooms and a bathroom. Numerous storage spaces, a garage and a workshop offer additional appreciated spaces.
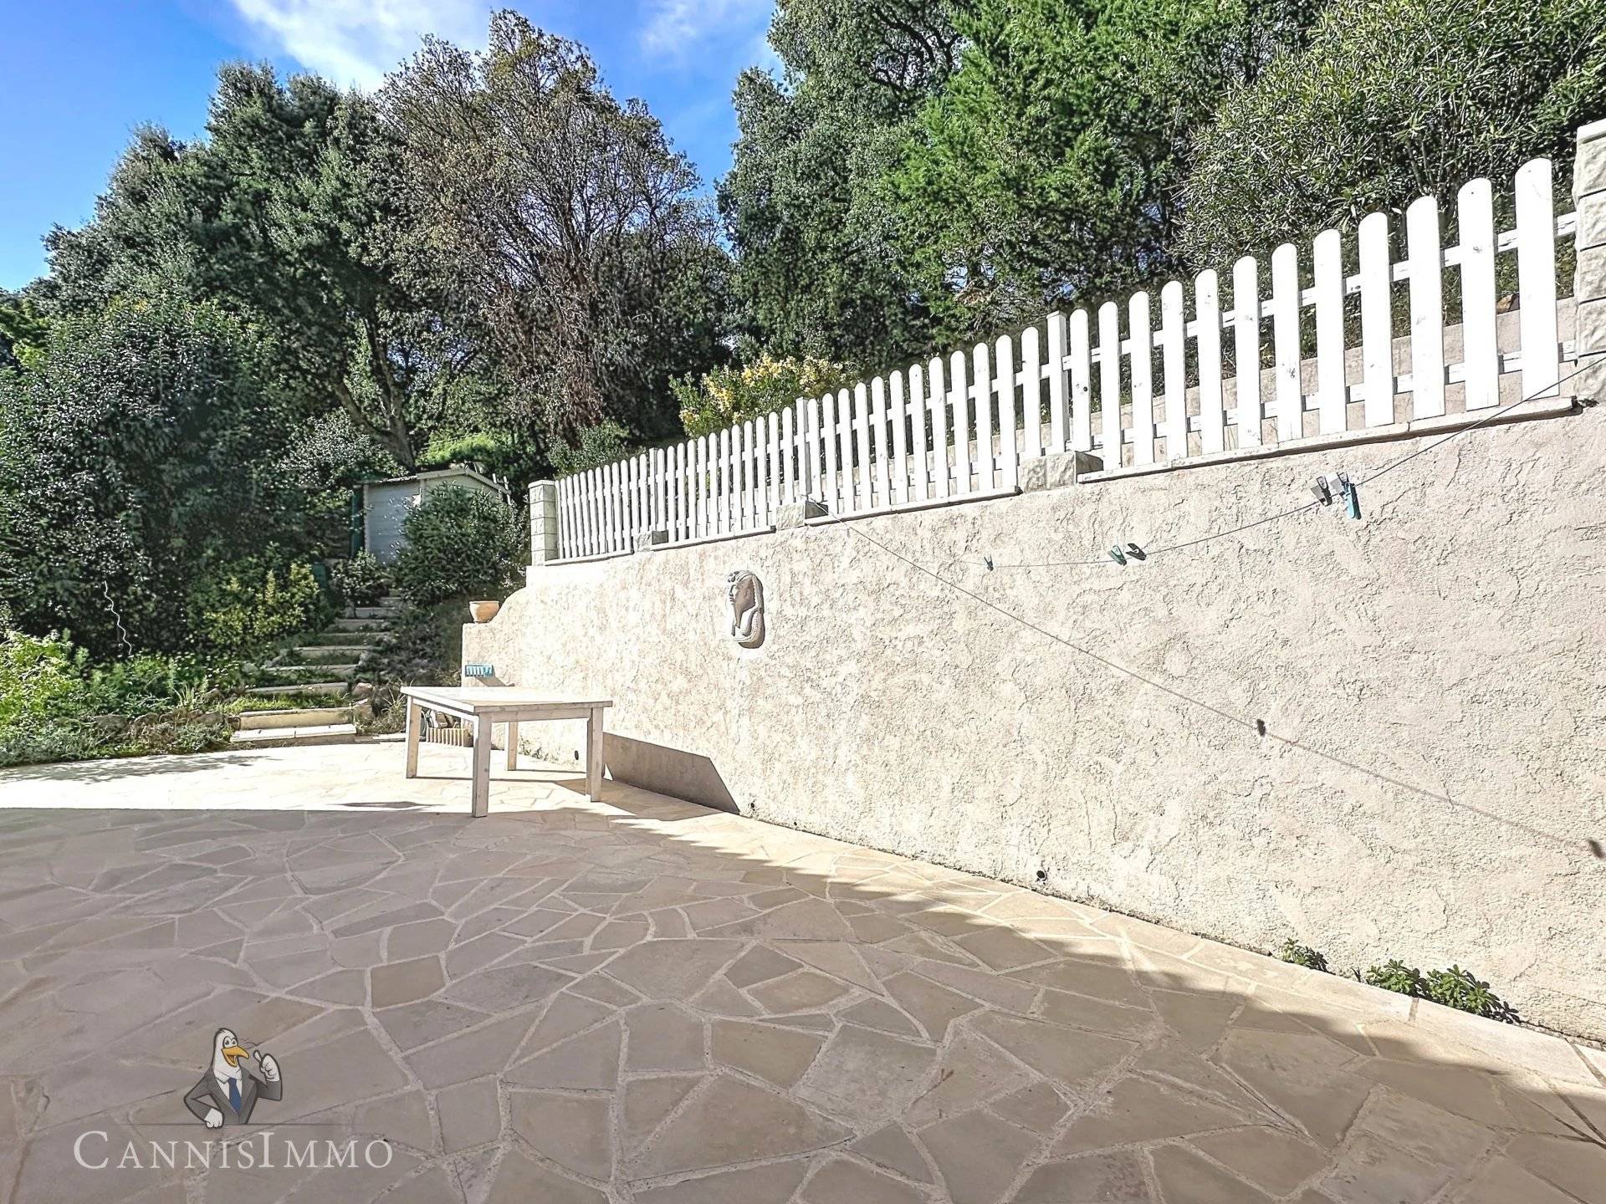
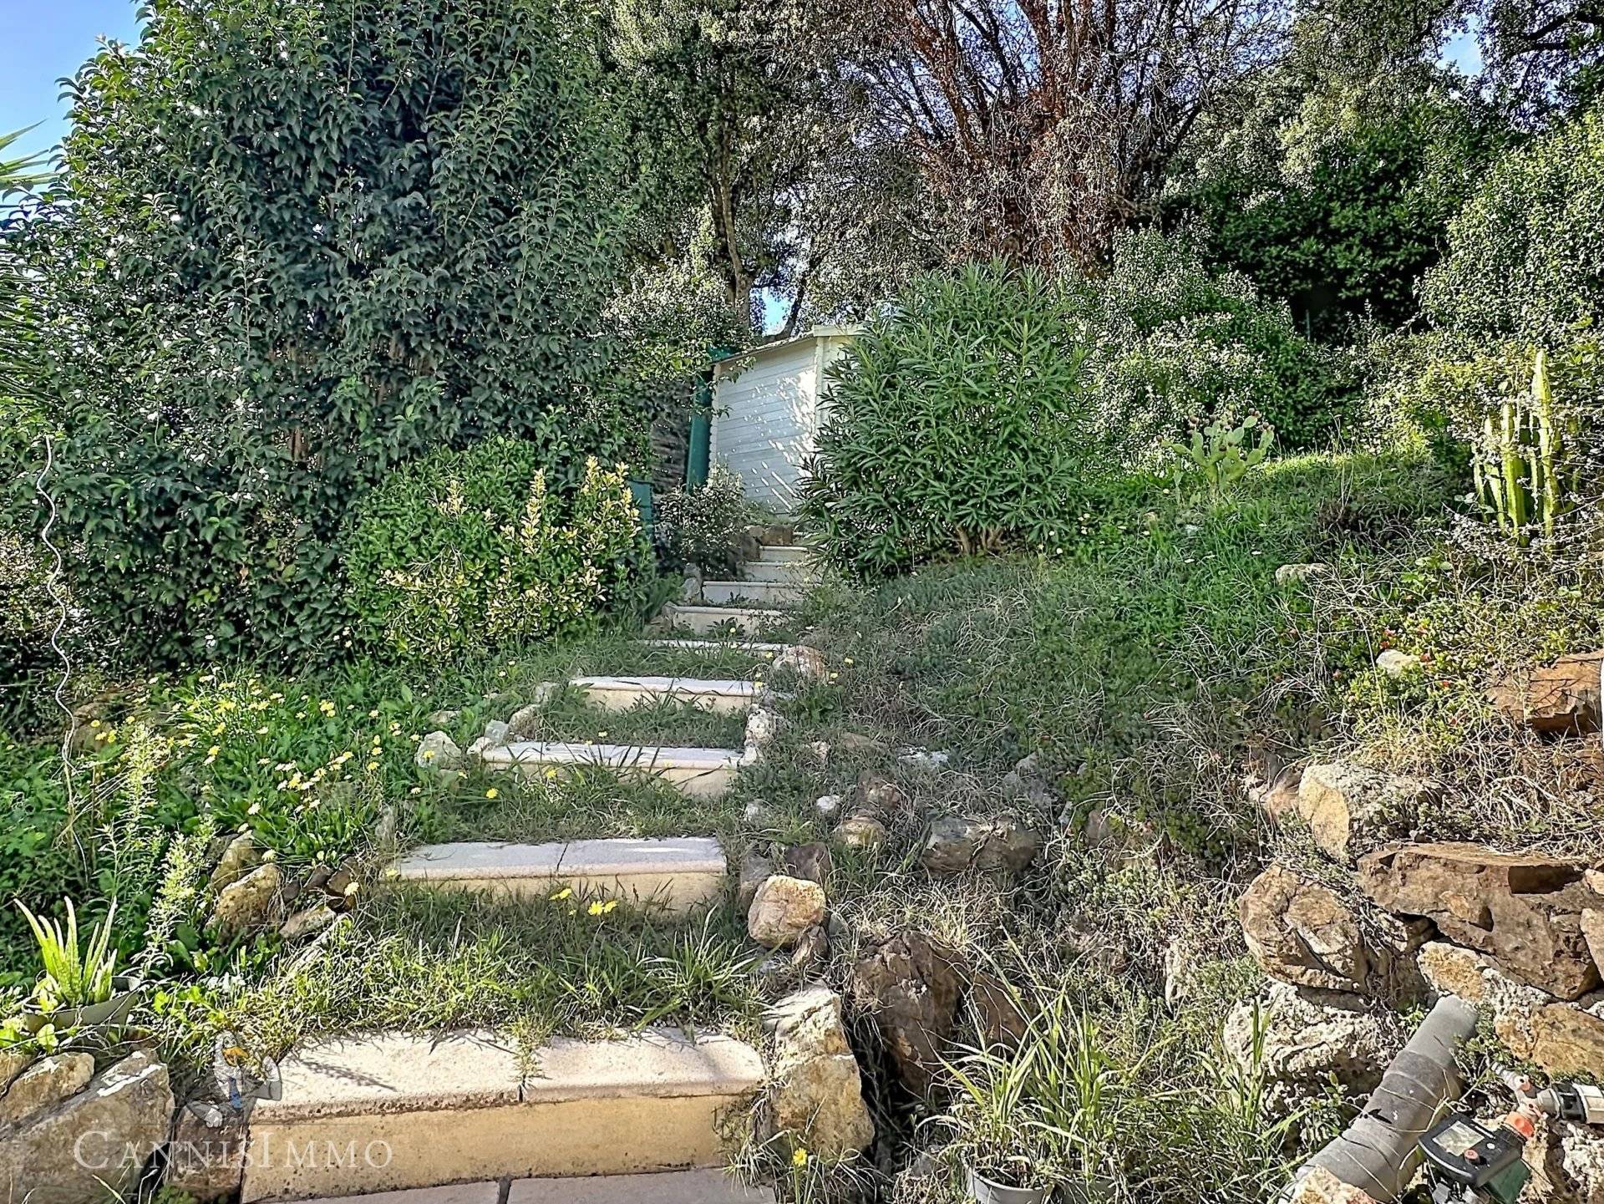
Outside, the property benefits from a dominant position on a 730 m² plot with pool and several terraces allowing to fully enjoy the south exposure and the view of the Estérel.
The estate benefits from a true village spirit, with kindergarten and elementary schools accessible on foot and a school bus for the Mandelieu middle school.
The shopping center is less than 7 minutes by car
Easy visits , virtual tour available on request
Areas
- 1 Land 730 m²
- 1 Garage 18 m²
- 1 Terrace 71 m²
- 1 Living/dining/kitchen area 59 m²
- 1 Lavatory 2 m²
- 1 Corridor 5 m²
- 1 Lavatory 1 m²
- 1 Bathroom 6 m²
- 1 Bedroom 12 m²
- 1 Shower room / Lavatory 7 m²
- 1 Bedroom 12 m²
- 1 Bedroom 10 m²
- 1 Bedroom 10 m²
Proximities
- Primary school
- Airport
- Highway
- Town centre
- Movies
- Shops
- Nursery
- Secondary school
- Day care
- Golf
- Doctor
Services
- Swimming pool
- Air-conditioning
- Internet
- Window shade
Legal notice
- Agency fees payable by vendor
- « Carrez » act 123.51 m²
- Land value tax 921 € / year
- Estimated annual energy expenditure for standard use, established based on energy prices for the year 2026 : 1940€ ~ 2630€
Energy efficiency


Summary
- Reference 2620
- Rooms 5 rooms
- Area 123.51 m²
- Total area 123.51 m²
- Heating device Radiator, Air-conditioning
- Heating type Heat pump
- Heating access Individual
- Hot water device Hot water tank
- Hot water access Individual
- Waste water Main drainage
- Condition Good condition
- Orientation South, South-west
- View Panoramic Hills Greenery
Share