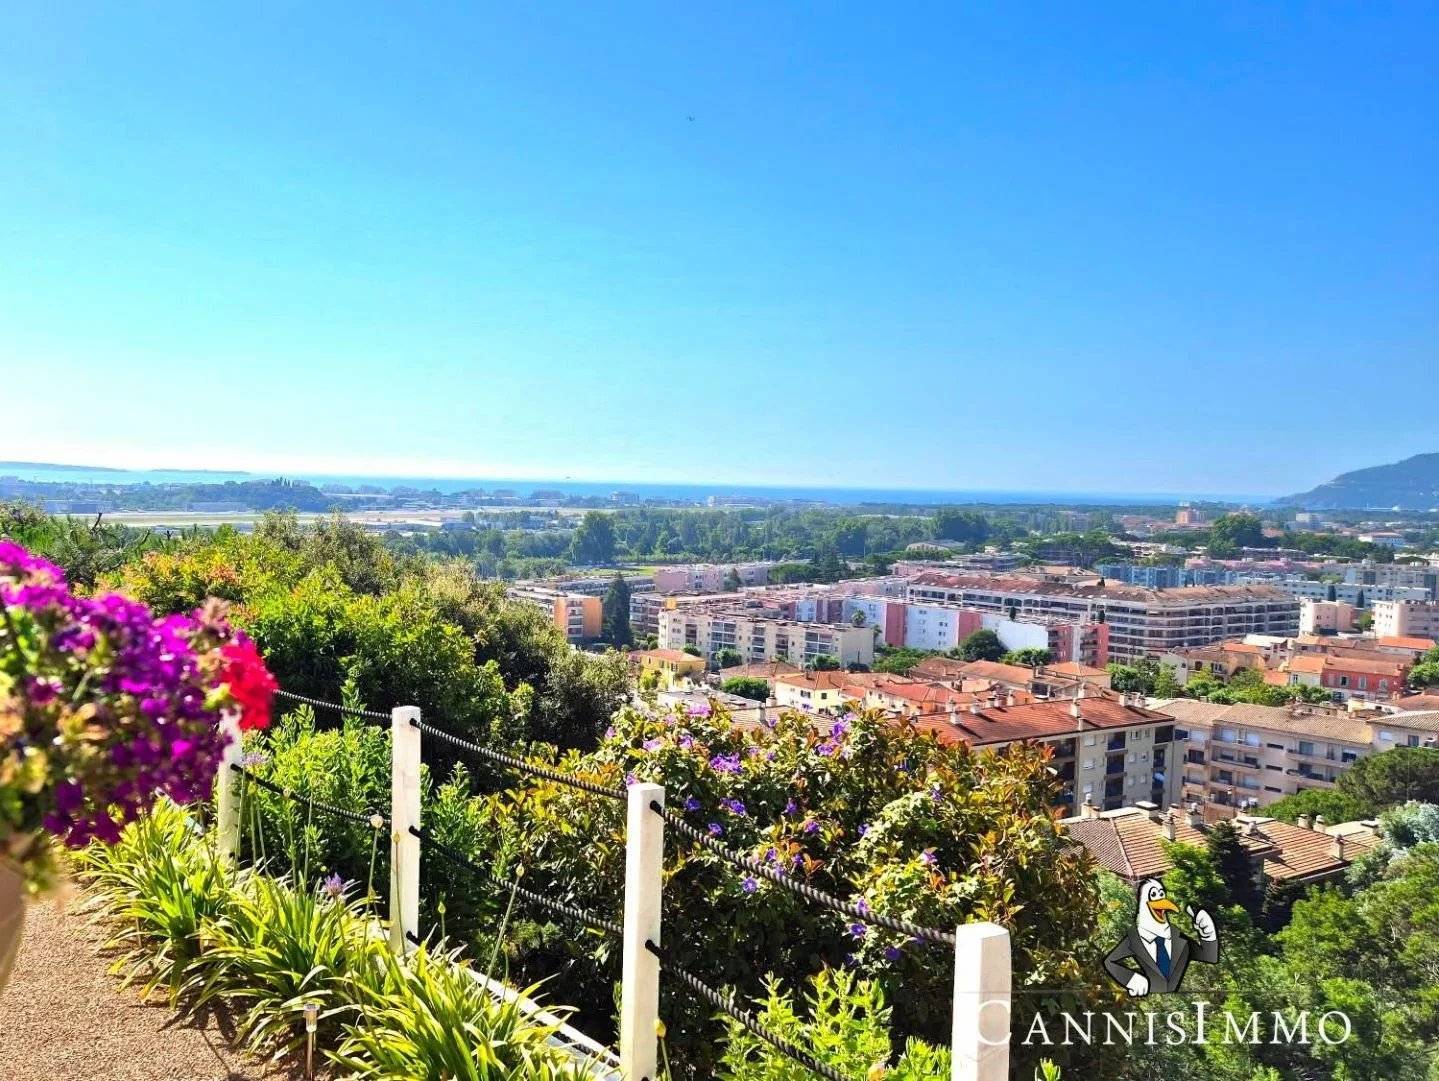
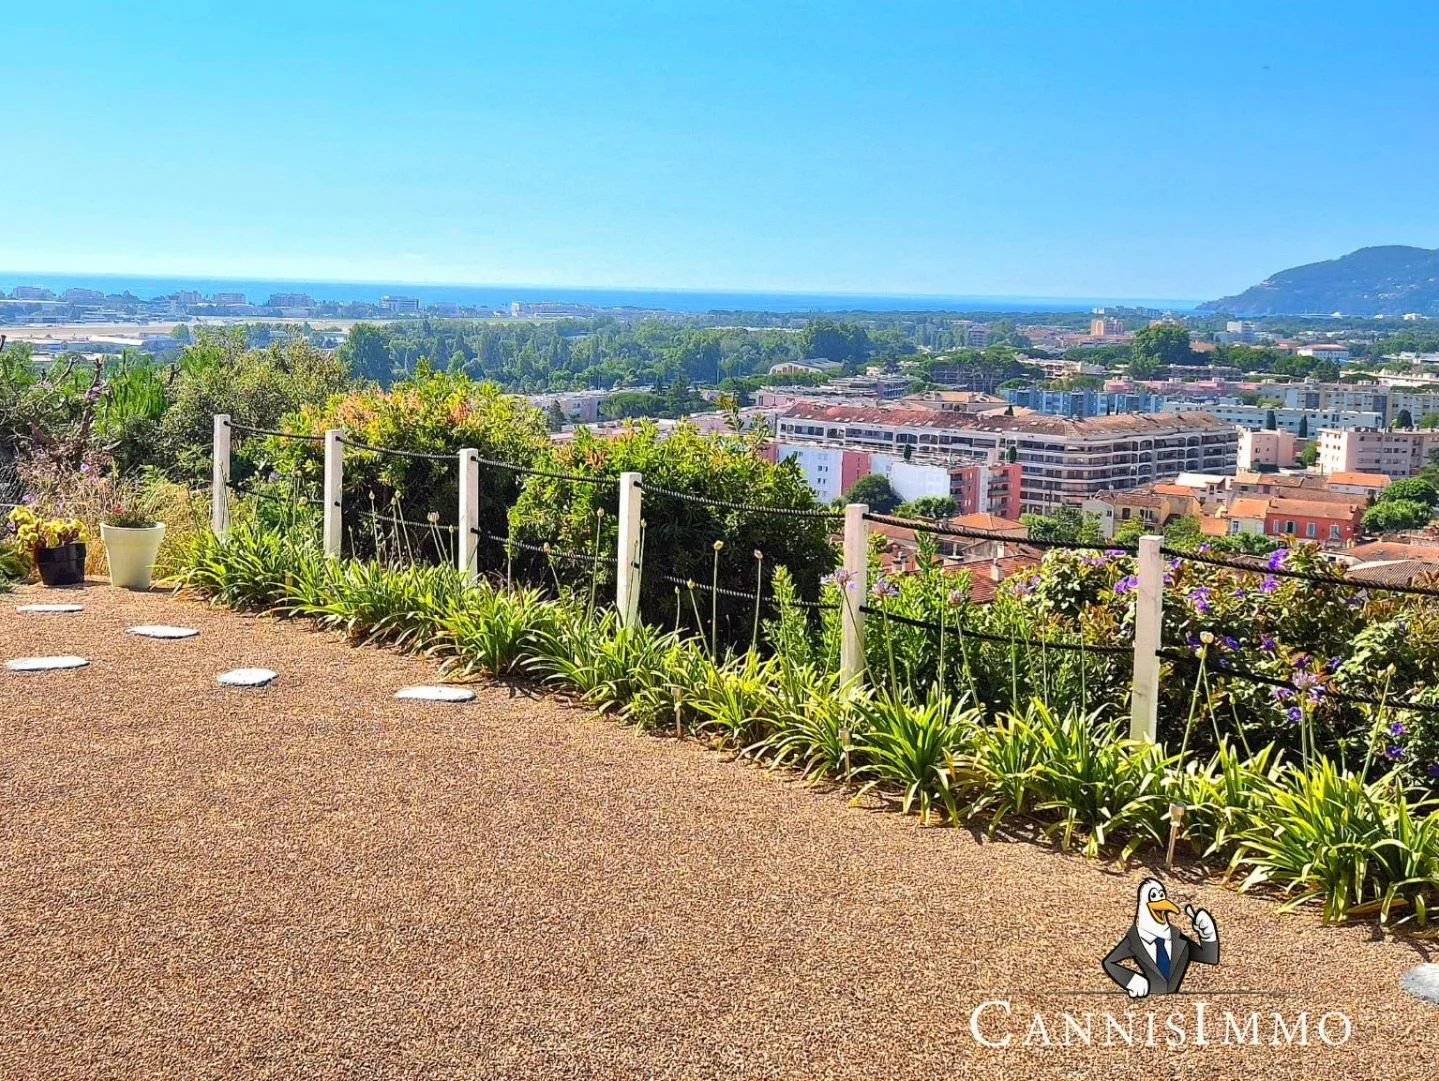
MANDELIEU Detached house 126m2 panoramic sea view 180° up to THEOULE bay
Mandelieu-la-Napoule
€789,000
Additional information
MANDELIEU Detached house 126m2 panoramic sea view 180° up to THEOULE bay
€789,000
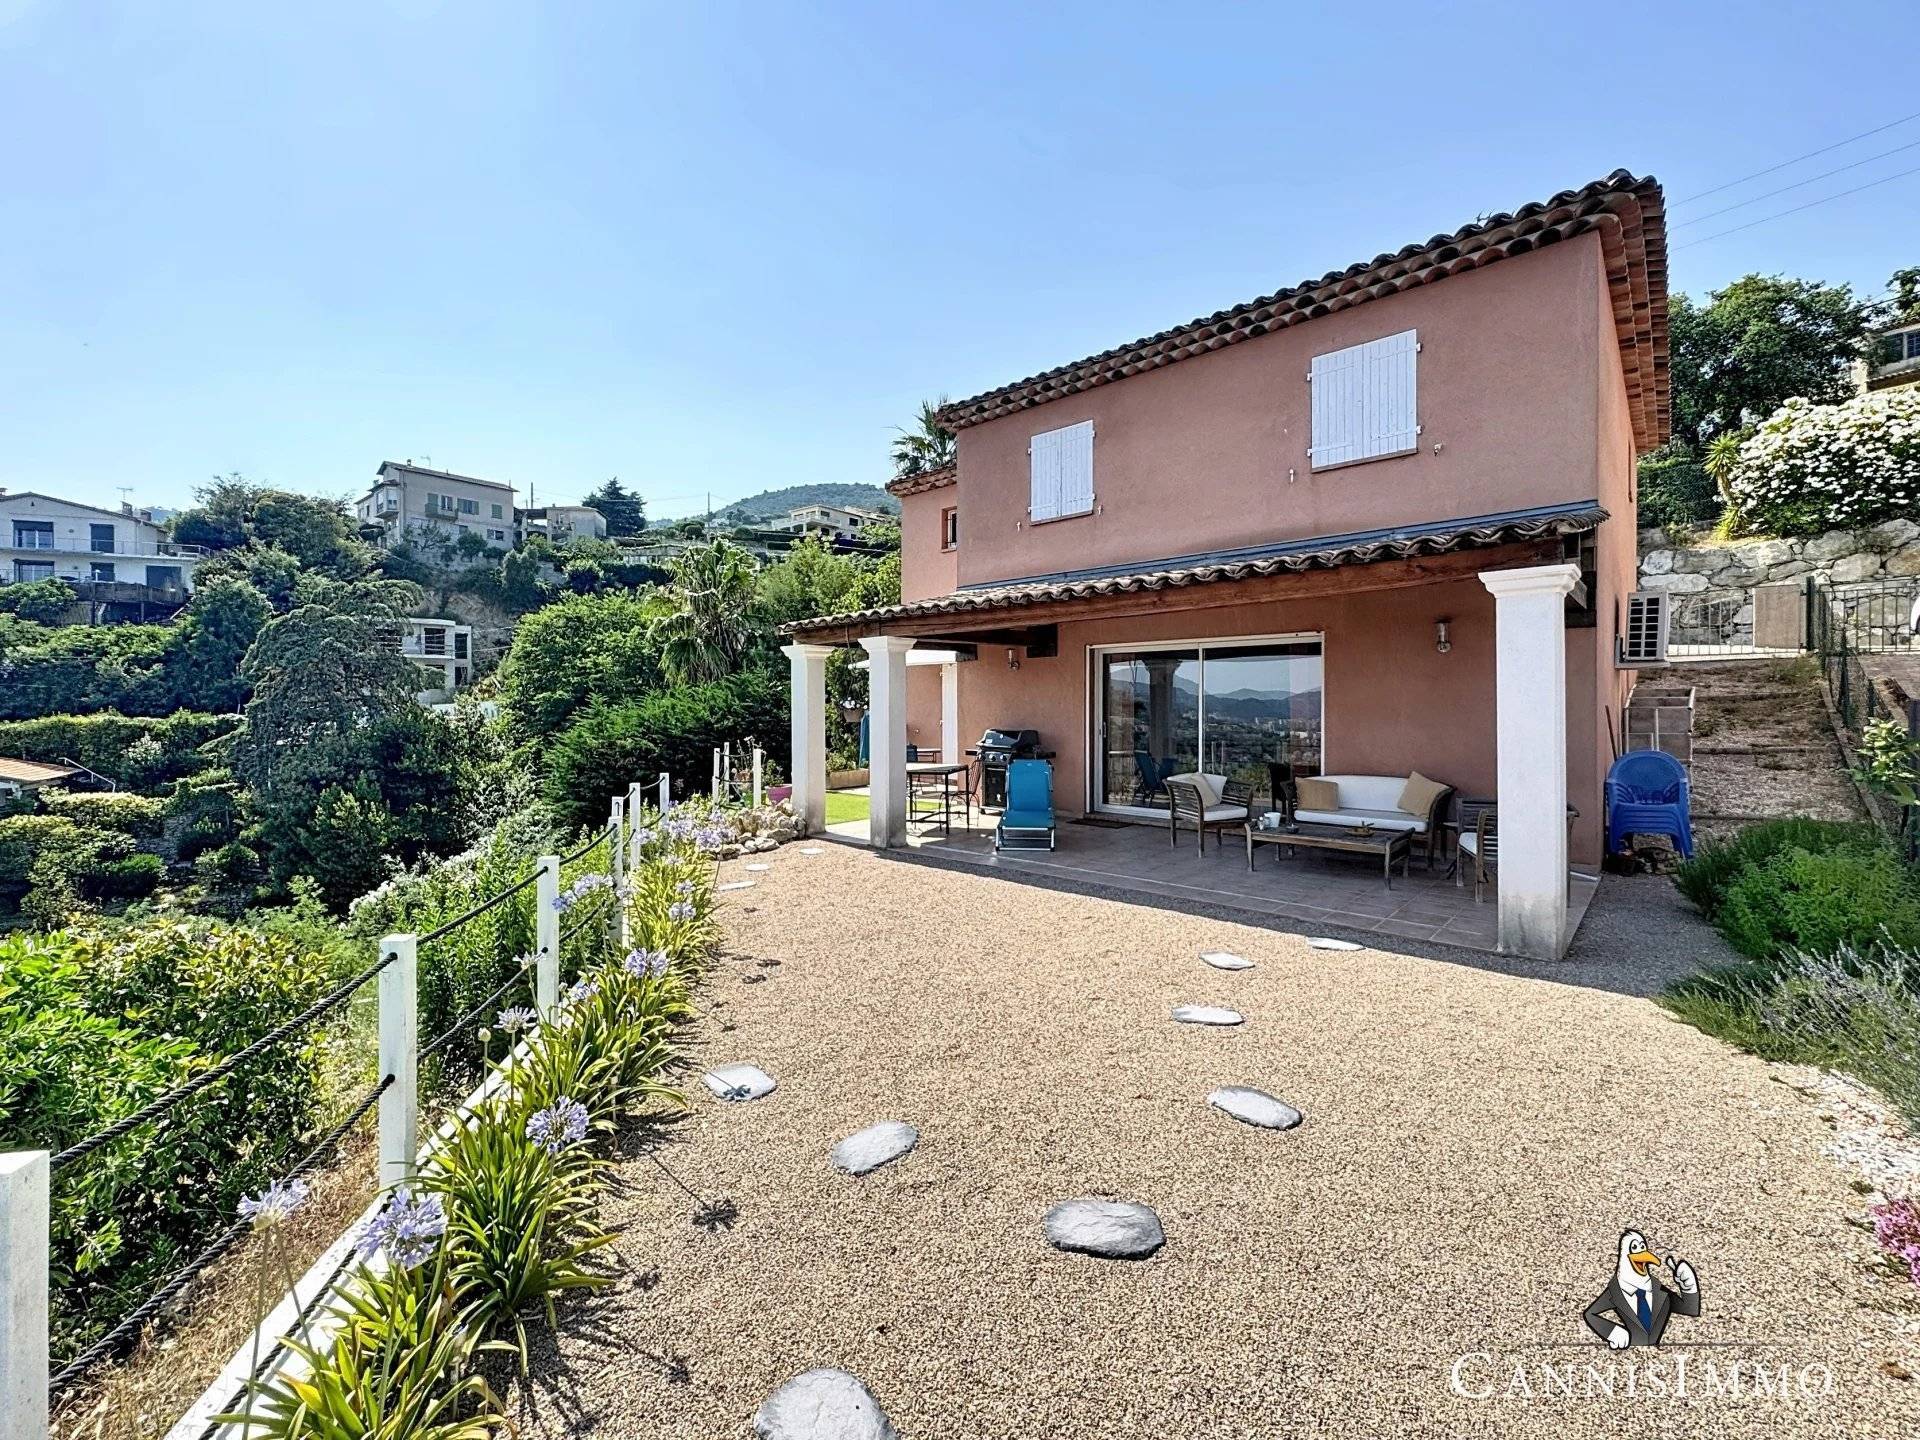
Exclusivity in Mandelieu, in a particularly pleasant residential environment, quiet and in a commanding position, discover this detached house of approximately 126 m², built on a 2,250 m² plot partly terraced.
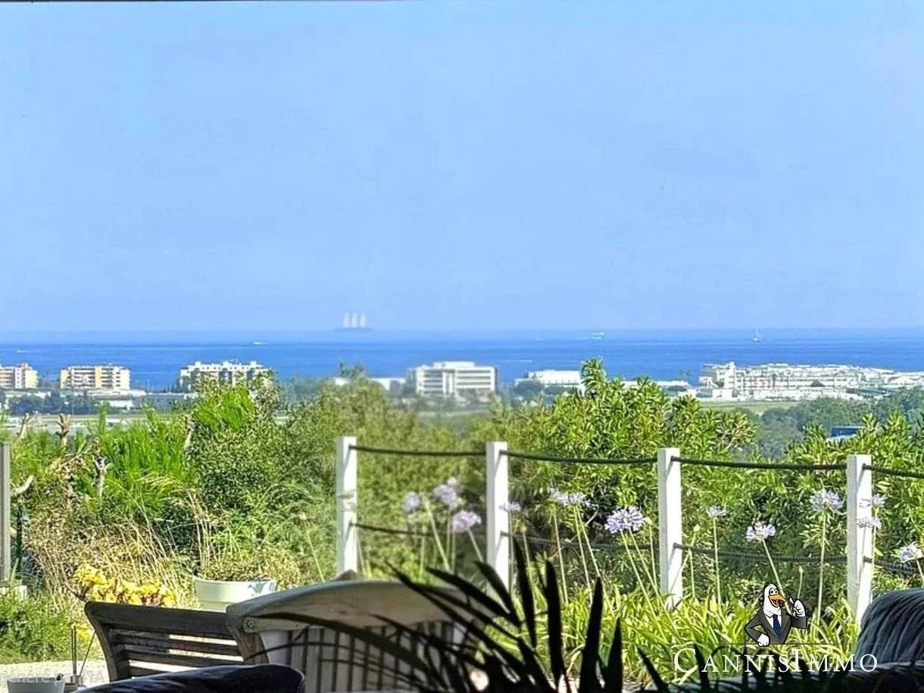
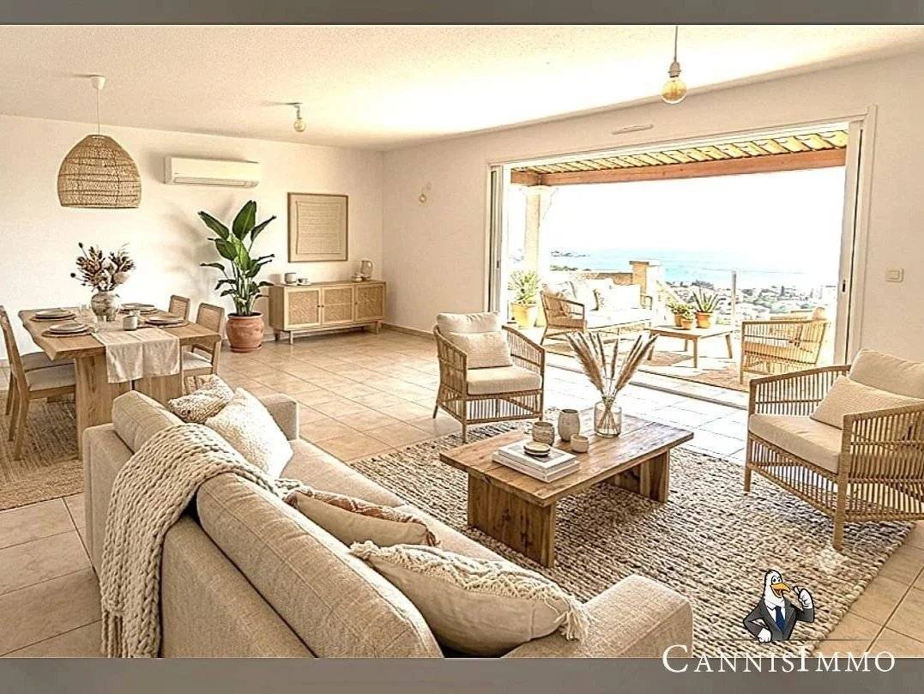
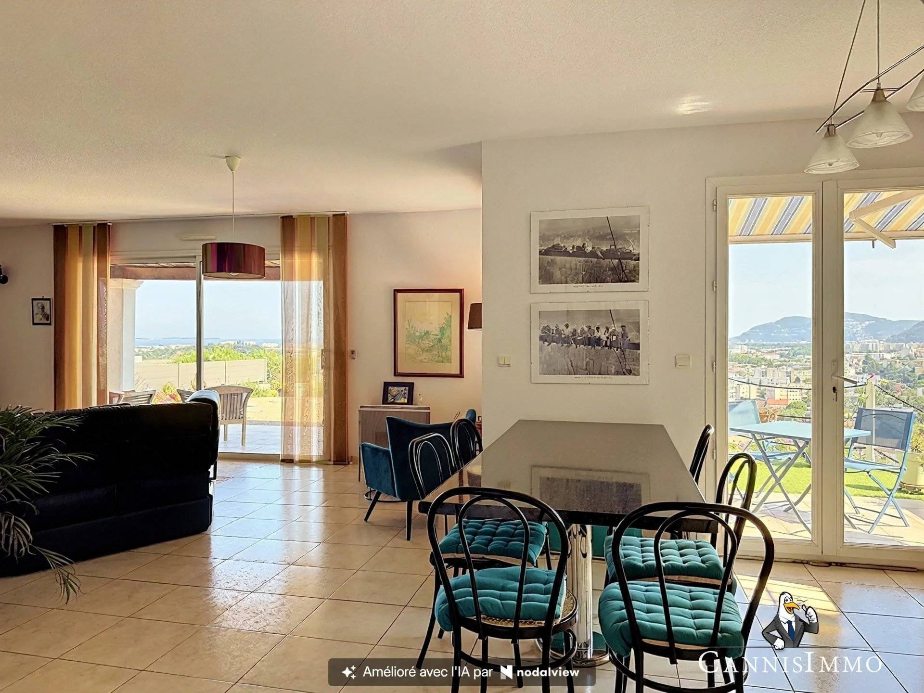
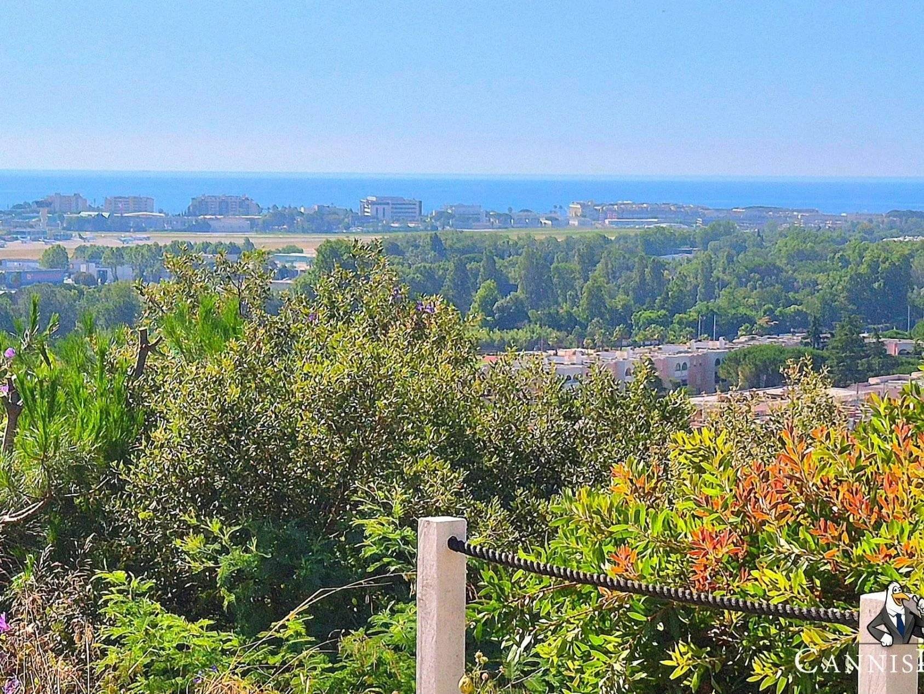
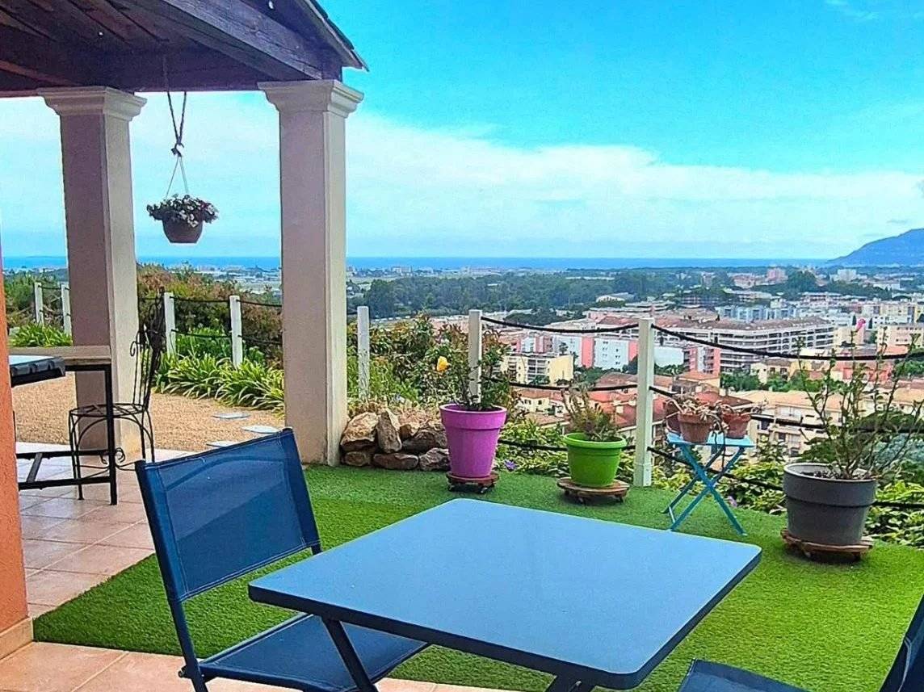
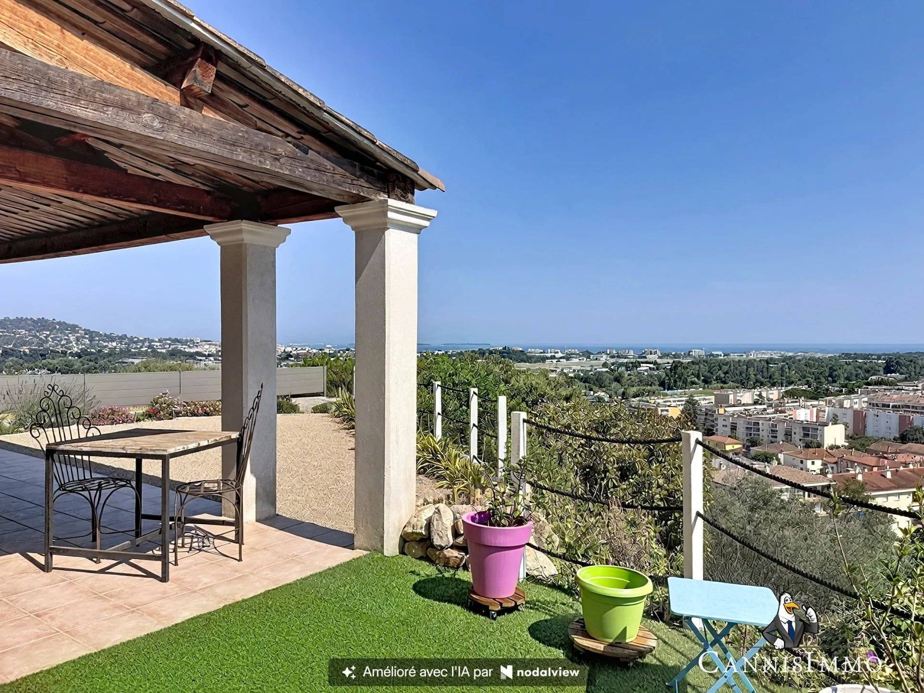
Its undeniable asset: an absolutely remarkable sea view, offering a 180° panorama over the Lérins islands up to the bay of Théoule-sur-Mer.
A spectacle that never gets old: depending on the season, the sun rises precisely between the two Lérins islands, offering special moments and exceptional brightness.
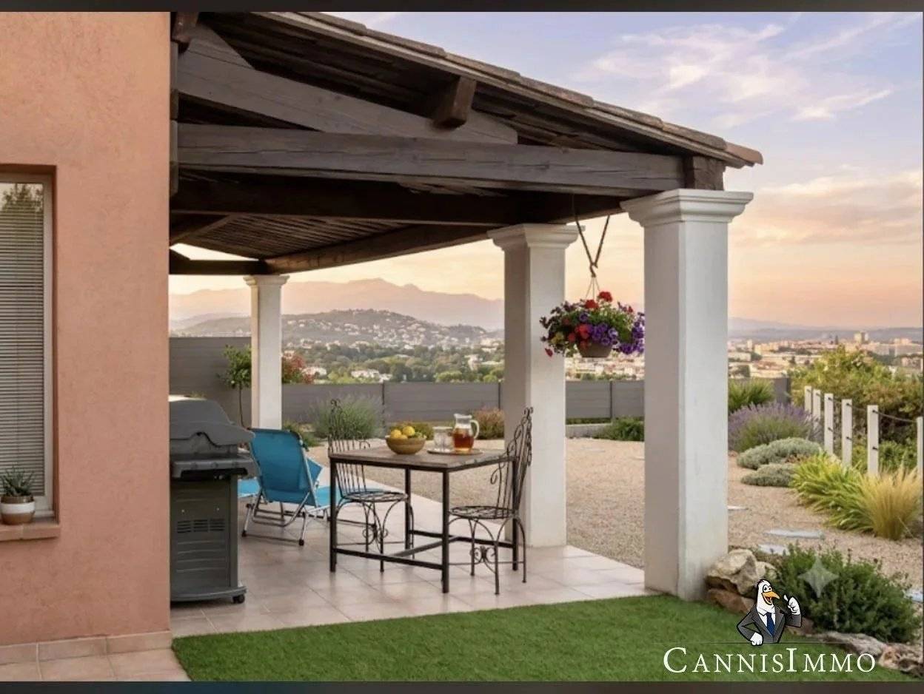
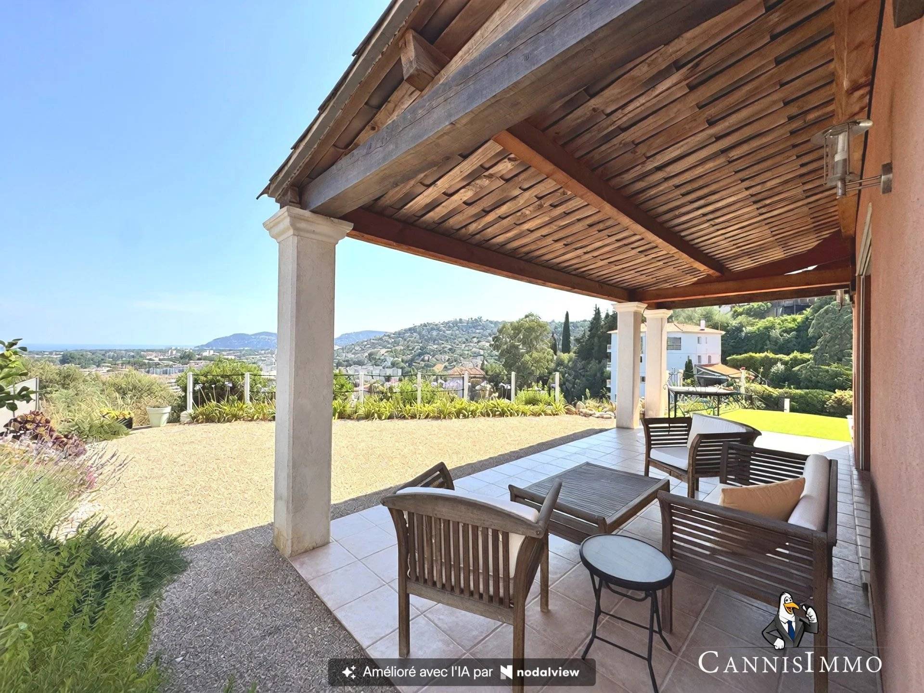
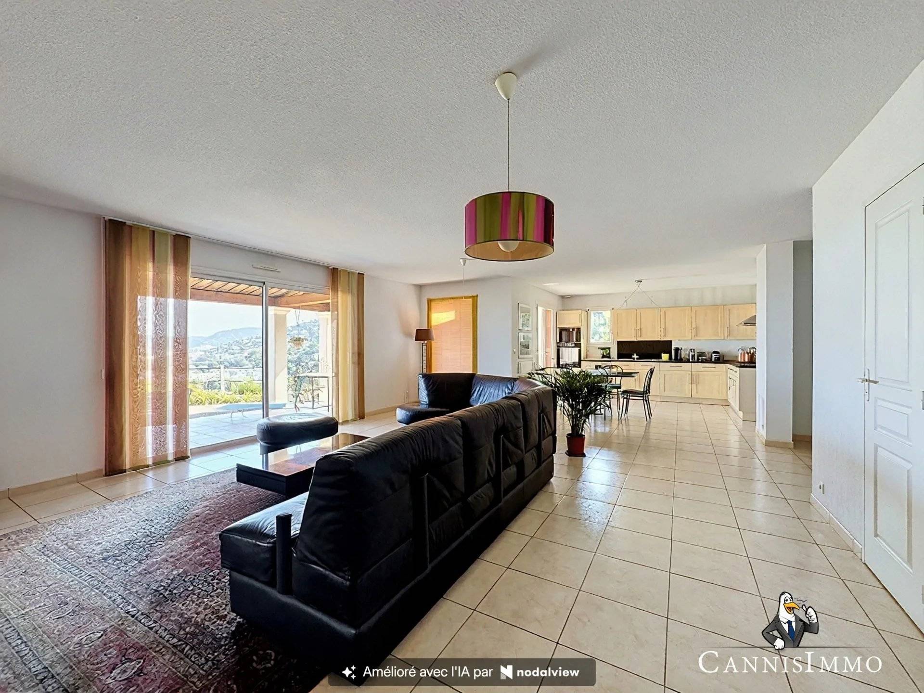
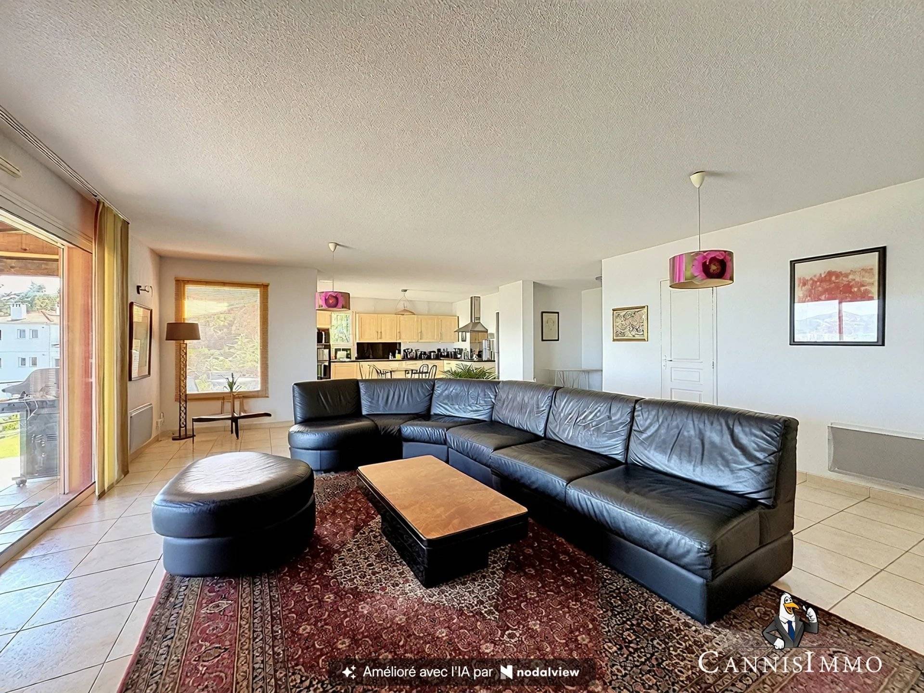
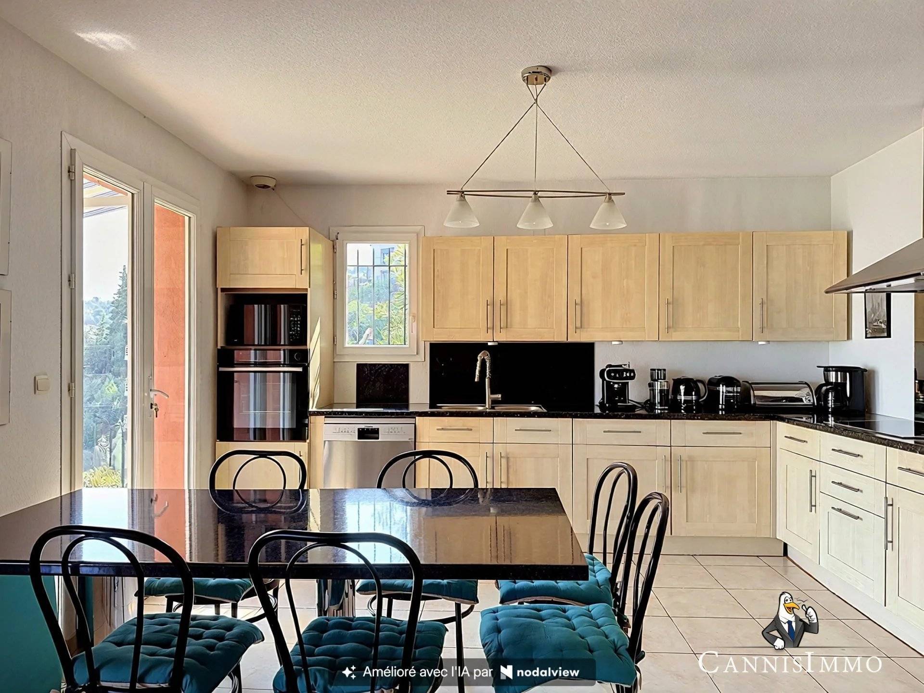
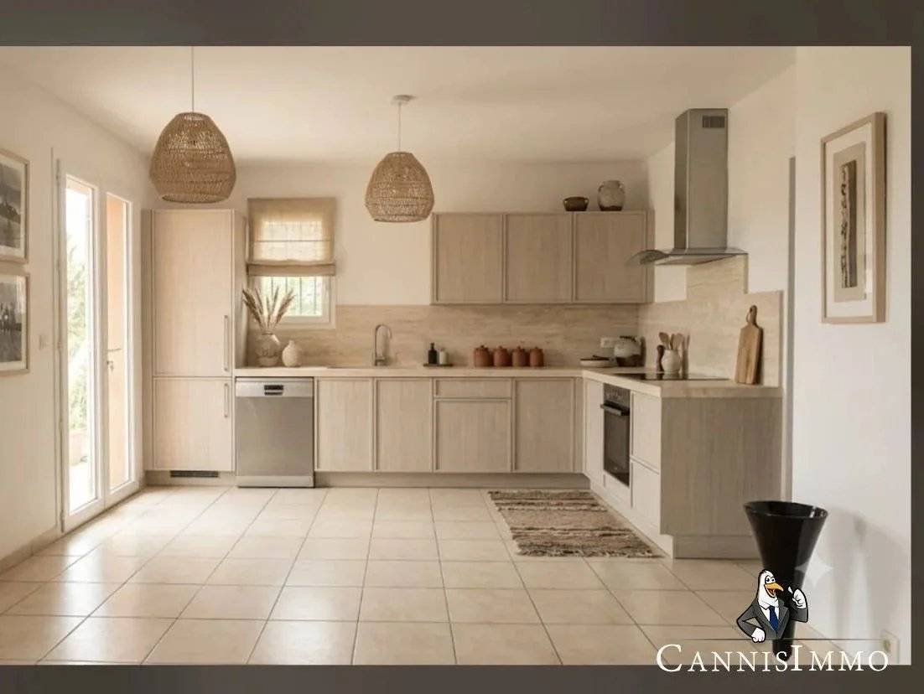
The house reveals a superb living space of over 60 m²! combining living room, dining room and large fitted kitchen, harmoniously open onto a terrace fully enjoying this spectacular sea view.
A friendly and bright space, ideal for enjoying and contemplating the magnificent panorama of the Mediterranean.
The ground floor also has a shower room, a pantry, and separate toilets.
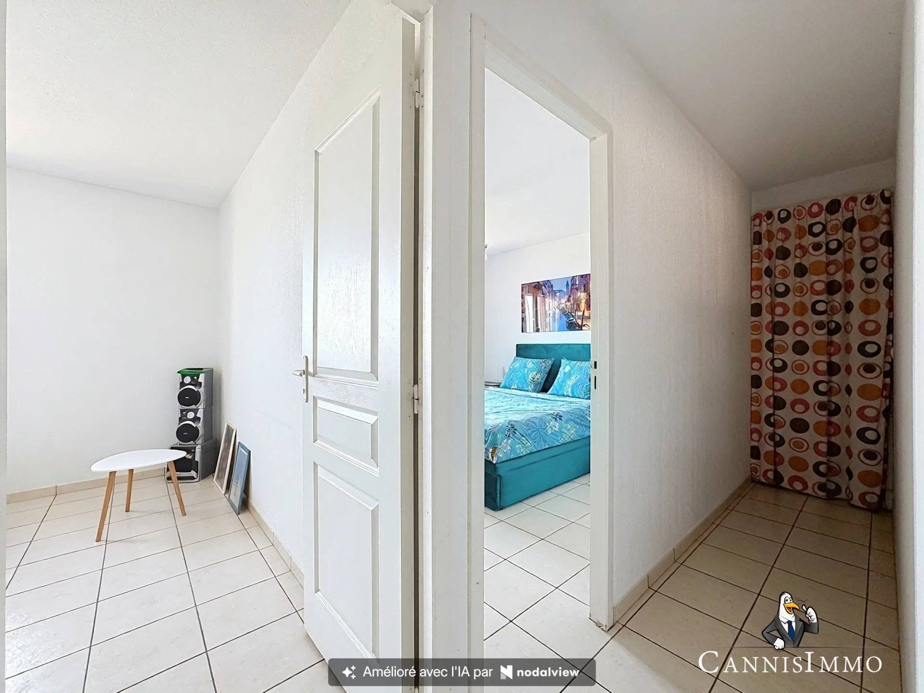
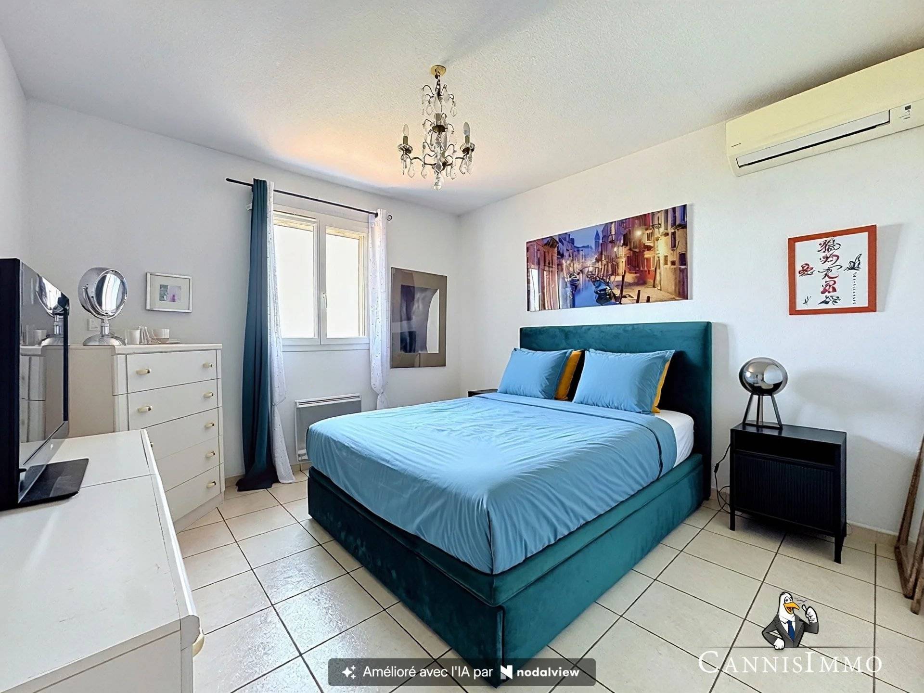
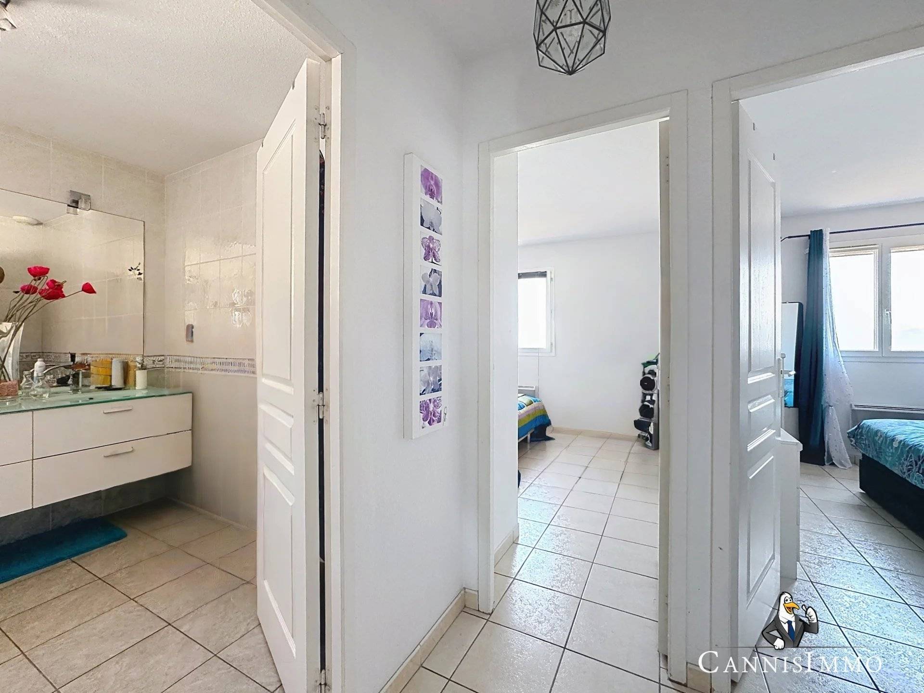
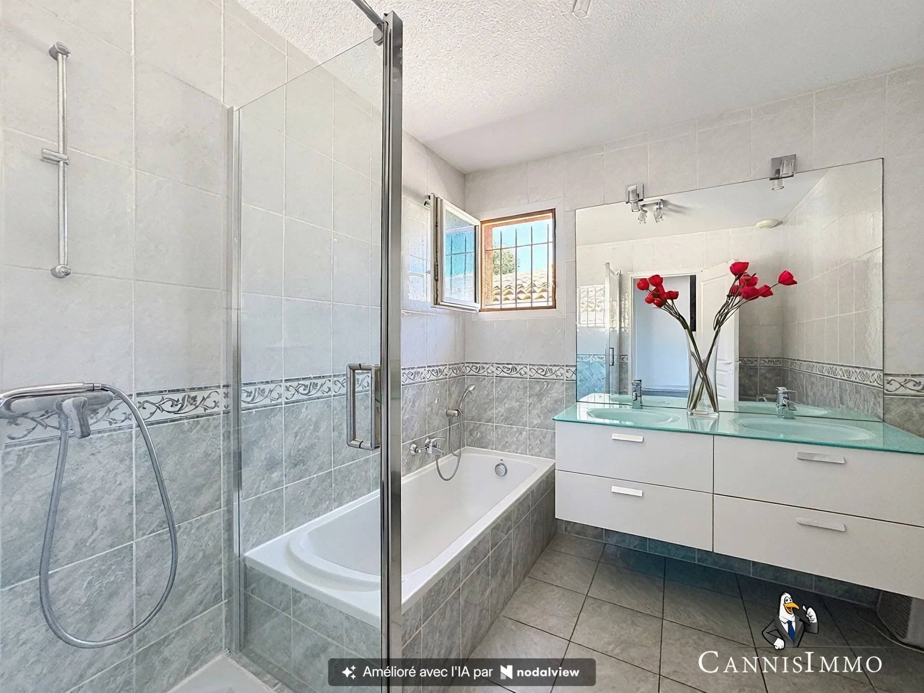
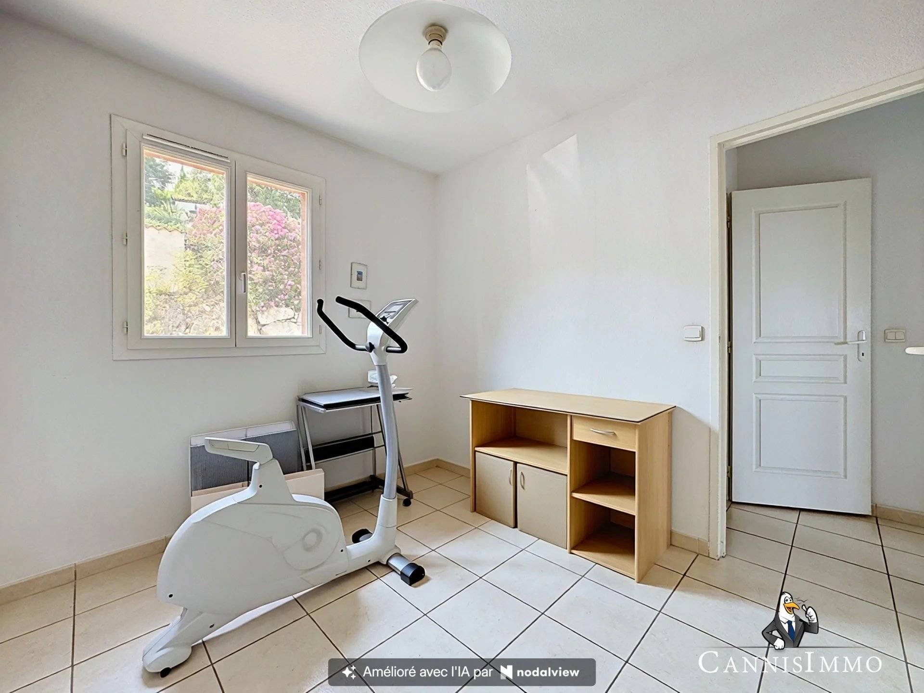
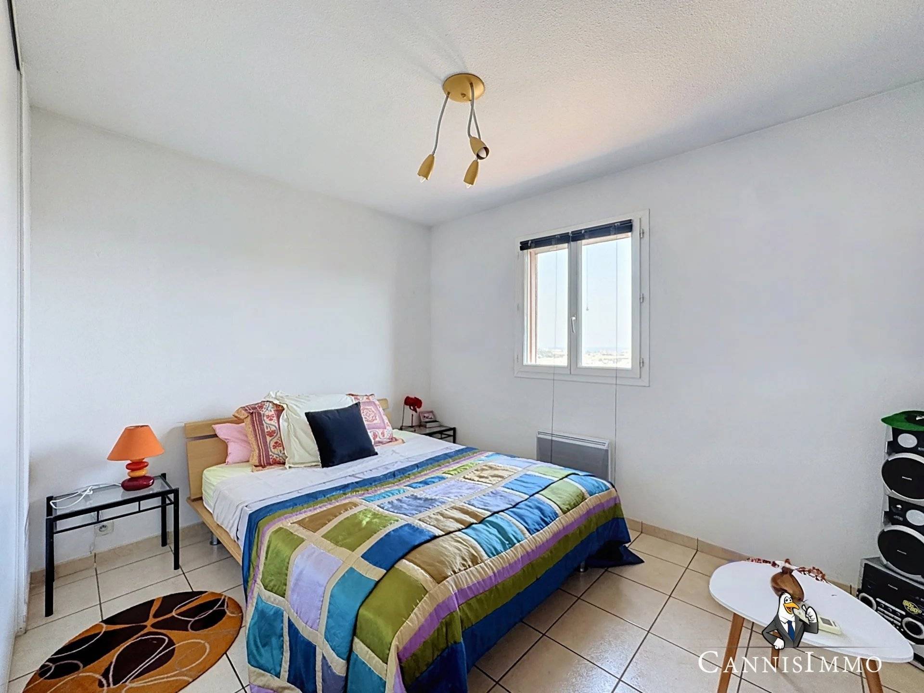
Upstairs, the sleeping area offers three bedrooms and a large bathroom equipped with a bathtub and a shower.
To complete the features, you will benefit from a large attached garage of 19 m² and air conditioning.
2 minutes from the historic and Provençal heart of the town with its local shops, weekly market and walks in a preserved natural environment of 3 hectares.
A property with great potential that combines particularly sought-after criteria: independence, tranquility, large volumes, proximity and above all an exceptional panoramic sea view.
No information available
Areas
- 1 Living/dining/kitchen area 60 m²
- 1 Pantry 5 m²
- 1 Shower room 4 m²
- 1 Stair
- 1 Entrance 3 m²
- 1 Lavatory 1 m²
- 1 Corridor 5 m²
- 1 Bedroom 11 m²
- 1 Bathroom 6 m²
- 1 Bedroom 12 m²
- 1 Bedroom 12 m²
- 1 Stair
Proximities
- Highway
- Nursery
- Primary school
Services
- Air-conditioning
- Sliding windows
Legal notice
- Agency fees payable by vendor
- Land value tax 1756 € / year
- Fees 23 € / yearly
- Estimated annual energy expenditure for standard use, established based on energy prices for the year 2026 : 1260€ ~ 1710€
Energy efficiency


Summary
- Reference 2621
- Rooms 5 rooms
- Area 119.77 m²
- Total area 126.05 m²
- Hot water device Hot water tank
- Hot water access Individual
- Waste water Main drainage
- Condition Good condition
- Orientation South-east
- View Panoramic Sea
Share
